
24 August 2026
Can You Walk On A Flat Roof? Terraces, Balconies And What Actually Has To Change
Standing on it once is not the same as using it. What decides whether a Weston-super-Mare flat roof can become a terrace - loads, coverings, thresholds and planning.
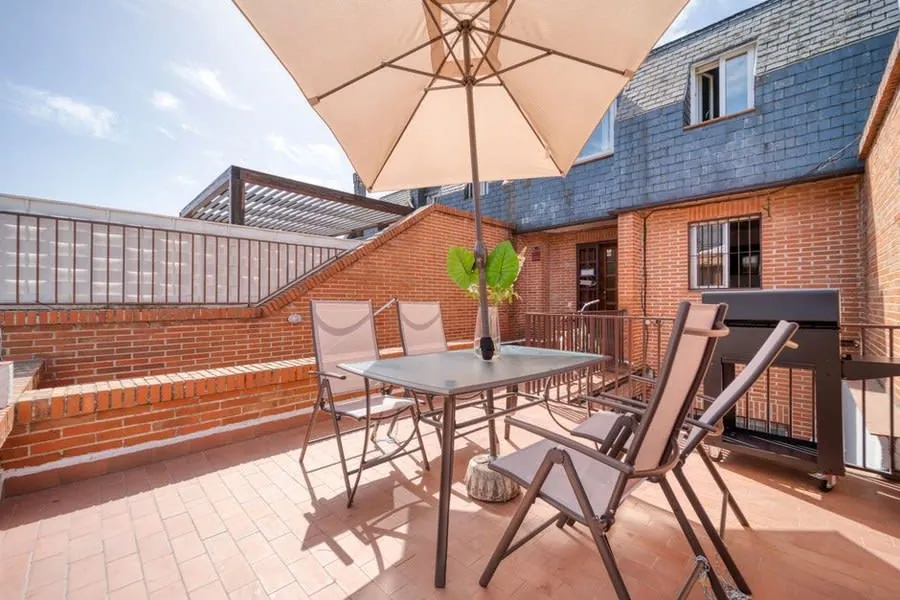
There is a version of this question that gets asked twice a week around Weston, and it comes in two very different flavours. One is somebody halfway up a ladder wondering whether they can step onto the garage roof to fish leaves out of the outlet. The other is somebody standing in a first-floor bedroom of a converted villa up towards Worlebury, looking at a flat roof over the bay below the window, thinking about a door, a table and a view of the channel.
Both are asking “can you walk on a flat roof”. They are not the same question, and the answers are separated by a structural calculation, a planning application and usually five figures. It is worth pulling them apart, because people do occasionally put decking straight onto a garage roof and find out the expensive way.
Three questions wearing one coat
Unpicked, there are three separate things being asked, and they have to be answered in order.
Can it take the weight? That is the structure below the covering, and no product decision changes it. Will the surface survive being walked on? That is the covering, and it is the cheapest of the three to solve. And is anyone allowed to use it as a terrace? That is planning permission and building control, and it is the one people leave until last despite it being the one that can stop the whole idea.
Answer them in that order and you will know within a couple of hours whether you have a project or a nice thought. Answer them backwards, which is what usually happens, and you can spend money on glass balustrade quotes for a roof that was never going to carry the load.
What your roof was actually designed to carry
Roofs are designed against an assumed load, and the assumption for an ordinary flat roof is modest: somebody occasionally going up there to work on it.
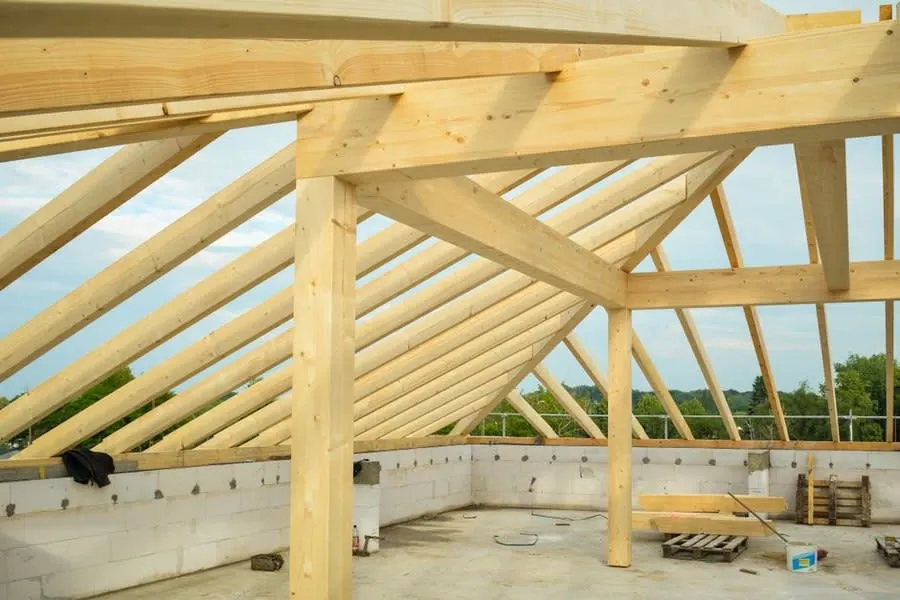
In round numbers, a roof with maintenance-only access is checked against roughly 0.6 kN per square metre. Convert that and it is about 60kg spread over every square metre of roof - one person, a bag of tools, not much else. A domestic floor is designed at 1.5 kN, and a balcony serving a dwelling at 2.5 kN, because balconies are where everyone stands at once when something interesting happens.
So a terrace asks a roof to carry three or four times what it was drawn for, and that is before the terrace itself weighs anything. Paving on pedestals adds real mass. Planters full of wet compost add more, and they concentrate it in one corner. Add snow, which the calculation also has to include, and you can see why a structural engineer gets involved early rather than as a formality.
Older Weston flat roofs make this more likely rather than less. A great many of the town’s flat-roofed additions went up in the 1960s and 1970s on timber joists sized for the job in front of them and nothing more. Sometimes the answer is straightforward strengthening. Sometimes the honest answer is that the roof does what it does and the terrace belongs somewhere else.
Maintenance access is not a terrace
Between “never set foot on it” and “put a table on it” sits the perfectly ordinary business of getting up there to look after the roof.
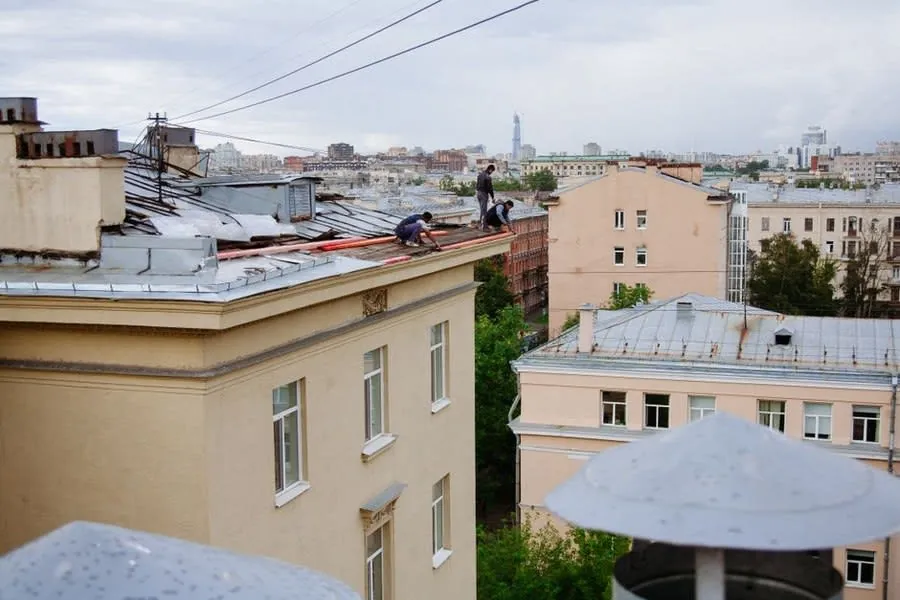
Every flat roof needs that, and it is why we spend so much time telling people where the water on their roof is supposed to go and how quickly an outlet silts up. Clearing one takes two minutes.
The rules for doing it safely are a separate matter from the roof’s construction, and they are stricter than most homeowners expect. Falls from height remain one of the biggest causes of serious injury in construction, and the guidance from the Health and Safety Executive on work at height makes uncomfortable reading if you were planning to prop a ladder against a wet garage. Our own rule is simple enough: if you cannot reach the outlet from a properly footed ladder at the edge, do not go out onto the roof to reach it. Ring somebody.
What maintenance access does not do is turn the roof into a floor. Walking carefully on a dry covering once or twice a year is not the same load, in the same places, as furniture and regular use.
The coverings that take feet, and the ones that quietly do not
Assume the structure is fine. The covering question is next, and it splits neatly in two.
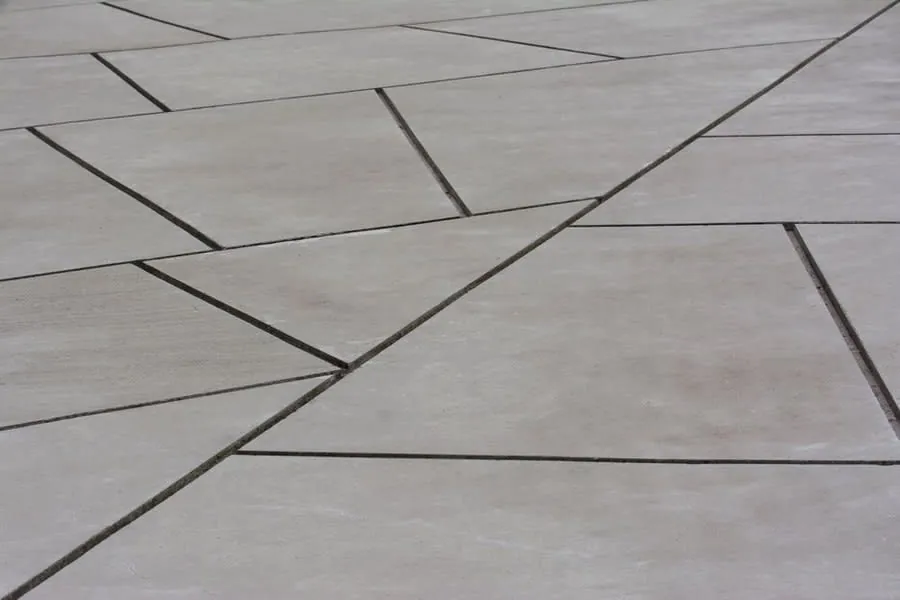
Some finishes are rated to be walked on directly. A walk-on grade fibreglass roof with anti-slip aggregate rolled into the topcoat is a genuinely hard-wearing surface, which is why it turns up on small balconies and dormer tops. Mastic asphalt does the same job on a bigger scale and has done for a century.
The more usual approach on a real terrace is to keep the waterproofing and the wearing surface as separate layers. The membrane goes down and is never trodden on again. Above it sits paving on adjustable pedestals, or decking on rubber pads, with a gap between so water runs underneath and away to the outlet. It costs more up front and it pays for itself the first time somebody needs to inspect a detail, because the surface lifts off in sections instead of being cut open.
What does not work is decking screwed down through a membrane, or slabs laid straight onto rubber. A rubber roof is a superb waterproof layer and a poor floor. Point loads from chair legs, grit ground underfoot and a table dragged into place will find its limits soon enough, and the puncture will be under the one slab nobody wants to move.
The doorway is the hardest 600mm of the job
Here is the detail that separates terraces built by roofers from terraces built optimistically.
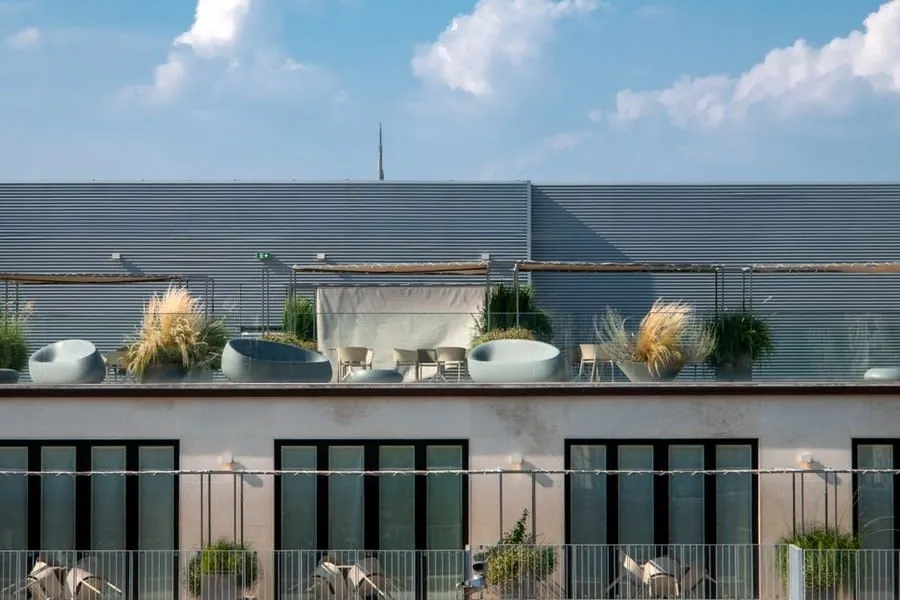
Waterproofing wants an upstand at every vertical surface, ideally 150mm above the finished surface, so wind-driven rain has to climb before it can get in. Weston gets plenty of that off the channel, arriving horizontally.
Using the terrace, meanwhile, wants a threshold you do not trip over on the way out with a tray. Those two requirements point in opposite directions, and the resolution is a drainage channel: a grated slot immediately outside the door, tied into the roof’s outlet, so the water arriving at the threshold is taken away before it can rise. Build the terrace surface up to a level threshold without that channel and you have a paddling pool with a door in the side of it, which is exactly how the worst leaks we get called to on terraces began.
Guarding, and the 1100mm nobody wants to hear about
Once people can go out there, the edge has to be protected, and the figures are not negotiable.
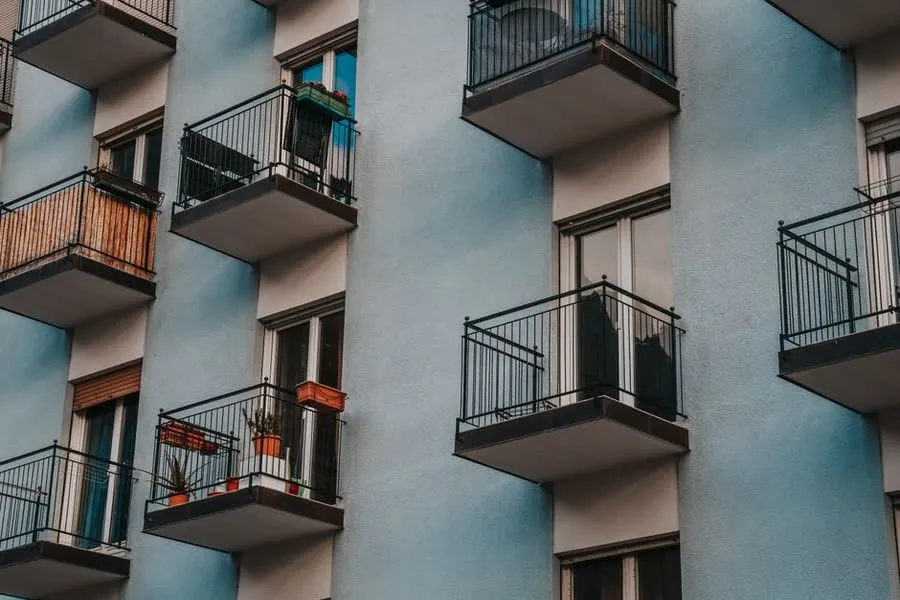
Approved Document K sets guarding at 1100mm for an external balcony or the edge of a roof, measured from the finished surface people stand on rather than from the structure below it. Gaps in it must not let a 100mm sphere through, which rules out a good deal of attractive wide-spaced ironwork. And the guarding has to resist a horizontal load along the top, so it needs fixing into something structural.
That last point is where terraces and roofs collide. Balustrade posts bolted through a waterproof layer are holes in a roof, and every one of them has to be detailed and sealed as a deliberate penetration. The neat solutions either fix into the parapet or the structure at the edge, outside the waterproofing, or use a freestanding base weighted down above the membrane. Both are fine. Screws through the middle of a nice new roof are not.
The planning bit, which surprises people every time
Most homeowners assume that because the roof is already there, using it is their business. Planning takes a different view, and it is consistent about it.
Balconies, verandas and raised platforms are excluded from permitted development, and a raised platform is anything giving you a standing area more than 300mm above the ground. A roof terrace is one by definition. The Planning Portal’s guidance on balconies puts it plainly, and the reason behind the exclusion is overlooking. A terrace changes what you can see of your neighbours’ gardens and upstairs windows, and that is the sort of thing the planning system exists to weigh up.
In practice that means a full application to North Somerset Council, and the case you make matters. A terrace enclosed by an existing parapet, facing your own garden or out to sea, is a far easier proposition than one that puts a table three metres from a neighbour’s bedroom window. Flats add a second layer, because the roof is usually common parts and the freeholder’s consent comes before anything else. Building control comes into it too, since you are turning a roof into a floor - structure, guarding and waterproofing all get looked at.
None of this is a reason not to do it. Given a view of the channel, a terrace is one of the best things you can do with a flat roof. It is an argument for finding out what the roof can carry, and what the council will accept, before you fall in love with a balustrade.
Thinking about a walk-on roof, a small balcony or a full terrace anywhere from Uphill to Clevedon? Tell us what you have in mind and we will start with the structure rather than the brochure.
Frequently Asked Questions
Can you walk on a flat roof without damaging it?
Occasional careful access to clear an outlet or check a detail is fine on most coverings, in soft shoes, on a dry day, staying off any area with water sitting on it. What no ordinary flat roof is built for is regular use - chairs, planters, a table and people standing in the same spot every weekend. That is a different specification from the day it is designed, not something a covering grows into.
How much weight can a flat roof take?
A roof designed for maintenance access only is typically checked against about 0.6 kN per square metre, which is roughly 60kg spread across every square metre. A floor in a house is designed at 1.5 kN, and a balcony in a dwelling at 2.5 kN - four times the maintenance figure. That gap is why turning a roof into a terrace is a structural question first and a waterproofing question second.
Do I need planning permission for a roof terrace in Weston-super-Mare?
Almost certainly, yes. Balconies, verandas and raised platforms are specifically excluded from permitted development, and a raised platform means anything with a standing area more than 300mm above the ground - which every roof terrace is. Overlooking of neighbouring gardens is the issue North Somerset Council will weigh up, so a terrace tucked behind a parapet with no sightline into the next garden has a far better chance than one that looks straight over a fence.
What covering do you use for a walk-on flat roof?
Either a covering rated for foot traffic in its own right, such as a walk-on grade fibreglass finish with anti-slip aggregate or mastic asphalt with paving over it, or a standard waterproof layer protected by a separate surface above it - paving on adjustable pedestals, or timber or composite decking on pads. The second approach is more common on terraces because the wearing surface can be lifted for inspection without disturbing the waterproofing underneath.
Free Flat Roof Survey
Somebody comes out, walks the roof and tells you what is wrong before mentioning a price. Anywhere across Weston-super-Mare and North Somerset.