
30 September 2026
Dormer Flat Roofs In Weston-super-Mare: Why The Top Of Your Loft Conversion Leaks First
Why dormer flat roofs in Weston-super-Mare fail before the rest of a loft conversion, the signs from inside, repair vs re-cover options and typical costs.
Ask a roofer which part of a loft conversion fails first and the answer comes back before you finish the sentence: the flat bit on top of the dormer. Across Weston-super-Mare, that small dormer flat roof is almost always the first thing to let water into a converted loft, usually years before the tiles, the rooflights or the render give any trouble. It is rarely bigger than 4 to 8 square metres, and yet it catches more weather than any other surface on the house and hides more joins than a garage roof three times its size.
This post explains why, what to look for from inside the loft room, and what a proper fix costs. That runs from £180 for a single fault up to about £2,200 for a full re-cover, before access is added.
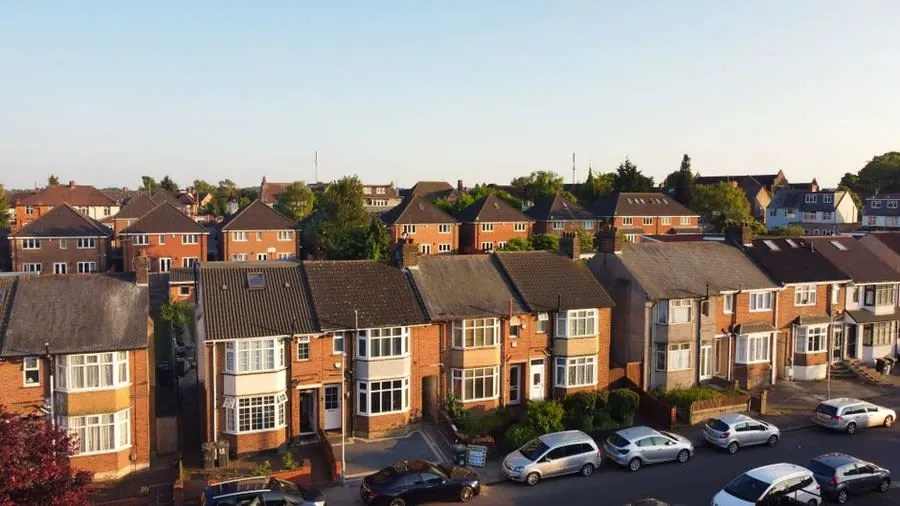
Why a dormer flat roof in Weston-super-Mare takes the worst of the weather
Picture the rain that hits your house during a proper south-westerly. At ground level, fences, hedges and the house next door take some of it. Up at dormer height there is nothing in the way. The weather comes straight in off the Bristol Channel with nothing to slow it down, and on the higher ground around Worlebury, Milton Hill and Uphill a dormer takes the full weight of it.

Wind-driven rain doesn’t fall onto a small roof politely. It gets pushed sideways and upwards, into laps, under trims and behind flashings that stay perfectly dry in still rain. A garage roof sees the same rain from above. A dormer gets it from three sides at once, and it gets it at the height where gusts are strongest.
Then there’s the shape. A dormer roof is mostly perimeter. A 2.5m by 3m dormer has 11 metres of edge wrapped around 7.5 square metres of roof, and every one of those metres is a detail that has to be right: the back upstand against the main slope, two verges over the cheeks, and the front drip over the window. The field in the middle hardly ever fails. When we get called out for a flat roof repair on a converted loft, the fault is on one of those edges in almost every case.
The felt that went on during the loft conversion boom
A lot of Weston’s dormers went up between the mid-1980s and the late 2000s, when converting the loft was the standard answer to needing another bedroom. The builders on those jobs were mostly loft specialists and carpenters rather than roofers, and the flat roof on top was treated as the last small job before the plasterers came in.

What usually went on was two layers of basic oxidised felt, sometimes with a scatter of chippings on top, on a chipboard or softwood deck. That spec had a working life of roughly ten to fifteen years in a sheltered spot. On a dormer facing the Channel it often did less, and plenty of those roofs have now been patched two or three times over.
You can tell a lot from the surface. Old felt goes brittle and crazed like a dried riverbed, chippings wash off into the gutter, and the seams start to lift at the corners where the sun and wind work on them most. Once it gets to that stage, patching mostly buys time, and not much of it.
Where the water actually gets in: upstands, drips and cheeks
Four details cause most dormer leaks, and they are worth knowing by name, because a good quote will mention each of them.
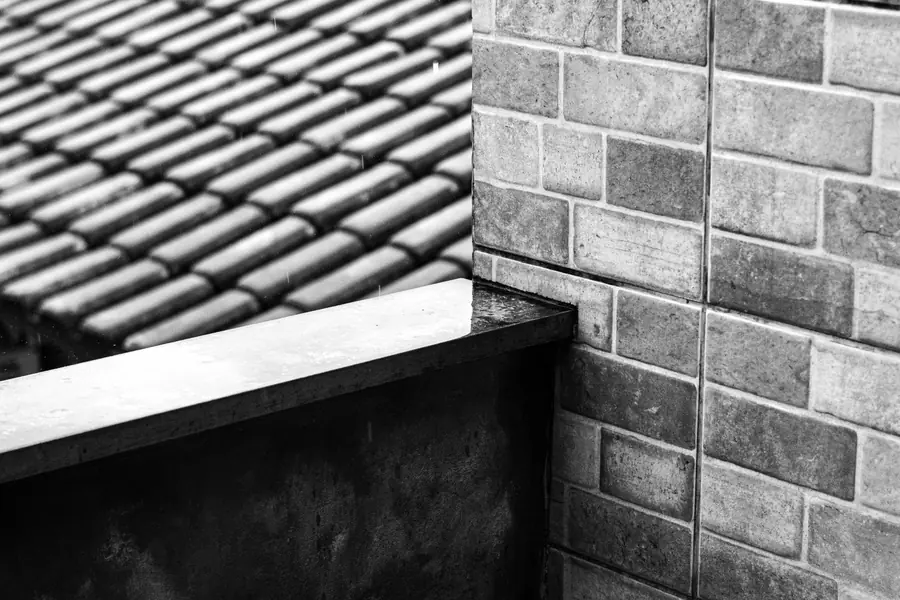
The back upstand
Where the dormer roof meets the main roof slope, the covering should turn up the slope and finish under the tiles or slates, with at least 150mm of height so water can’t wash over it. On a lot of older conversions, the felt was simply dressed up a few centimetres and sealed with mastic. Mastic cracks within a few summers. The water then runs down the main roof, straight into that junction and into the ceiling below.
The front drip
The front edge needs a proper drip trim that throws water clear of the fascia and into the gutter. Felt that was just folded over a batten and nailed lets water creep back underneath by capillary action, which rots the fascia and the ends of the joists. If your fascia board is soft or stained under the dormer, this is usually why.
The cheeks and verges
The cheeks are the two small side walls of the dormer, usually tile-hung, clad or rendered. Where they meet the main roof slope, lead soakers or flashings keep the water out, and where they meet the dormer roof, a verge trim does the same job. Both are fiddly, both get skimped, and wind-driven rain finds any gap in them.
The window head
Last, the top of the dormer window itself. If the frame was set tight under the roof edge without a drip or cavity tray above it, water that gets past the fascia runs down the face of the frame and in at the top corners.
What a failing dormer roof looks like from inside the loft room
Most people find a dormer leak from the inside, and the stain is often some way from the actual fault, because water runs along joists before it drips. These are the signs we see most often in converted lofts around Weston:
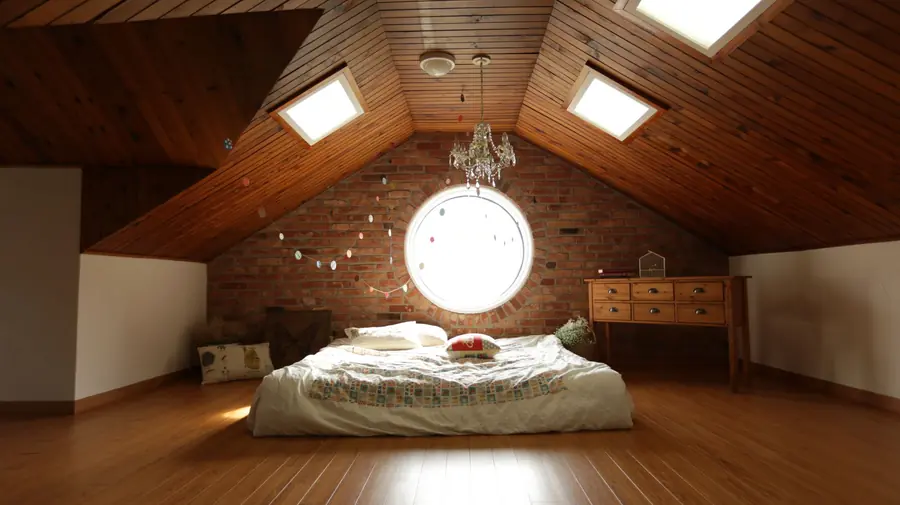
- A brown tide mark where the flat dormer ceiling meets the sloping ceiling. That is almost always the back upstand.
- Bubbling paint or loose plaster at the top corners of the dormer window reveal, which points to the front drip or the window head.
- Damp on one side wall only, usually the side facing the prevailing wind, from a cheek flashing.
- A musty smell in the eaves storage behind the knee wall, even with no visible stain.
- A ceiling that feels soft or has started to sag slightly near the window, which means the leak has been going on for a while and the deck may be wet.
One caution. Black speckled mould along the ceiling line, especially in winter and in a bedroom, can be condensation rather than a leak. Dormers from that era were often poorly insulated at the edges, and the cold spots attract moisture from the room. A roofer should tell you which one you’ve got before quoting to fix the wrong thing.
Repair or re-cover: EPDM, GRP or torch-on for a dormer
If the rest of the covering is sound and there is one clear fault, a repair makes sense. Re-forming a lifted upstand, fitting a proper drip trim or re-dressing a cheek flashing is typically a half-day to a day’s work and falls within the £180 to £600 range for a single fault.

If the felt is crazed across the whole surface, or the deck has gone soft, re-cover it. On a flat-topped dormer that’s a £950 to £2,200 job for the roofing itself, depending on size, the material and how much of the deck needs replacing. There are three sensible coverings for it.
EPDM rubber
A dormer roof is small enough to cover with one sheet, so there are no joins at all in the middle. Rubber also shrugs off the heat swings a dark roof goes through in full sun. It’s what we fit on most dormers. Our EPDM rubber roofing page goes into more detail on the membrane itself.
GRP fibreglass
Better where the dormer has an odd shape, or where you want the trims and edges formed as one piece with the roof. The catch is weather: it wants a dry spell, and the resin is slow to cure on a cold day.
Torch-on felt
Modern two-layer torch-on is a perfectly good roof. On a dormer, though, the torch is working inches from timber cladding, uPVC window frames and the insulation of a room someone sleeps in. We’d rather not, and on most dormers the saving isn’t big enough to argue with that.
Whichever you pick, the old covering should come off rather than being overlaid, so the deck can be checked. And as covered in our post on how long a flat roof replacement takes, a dormer re-cover is normally one to two days on the roof once the scaffold is up, weather allowing.
Getting up there: scaffold, access and what it costs
This is the part that surprises people. The roofing on a dormer is a small job, but getting safely onto it is not, and access can easily be a third of the bill.
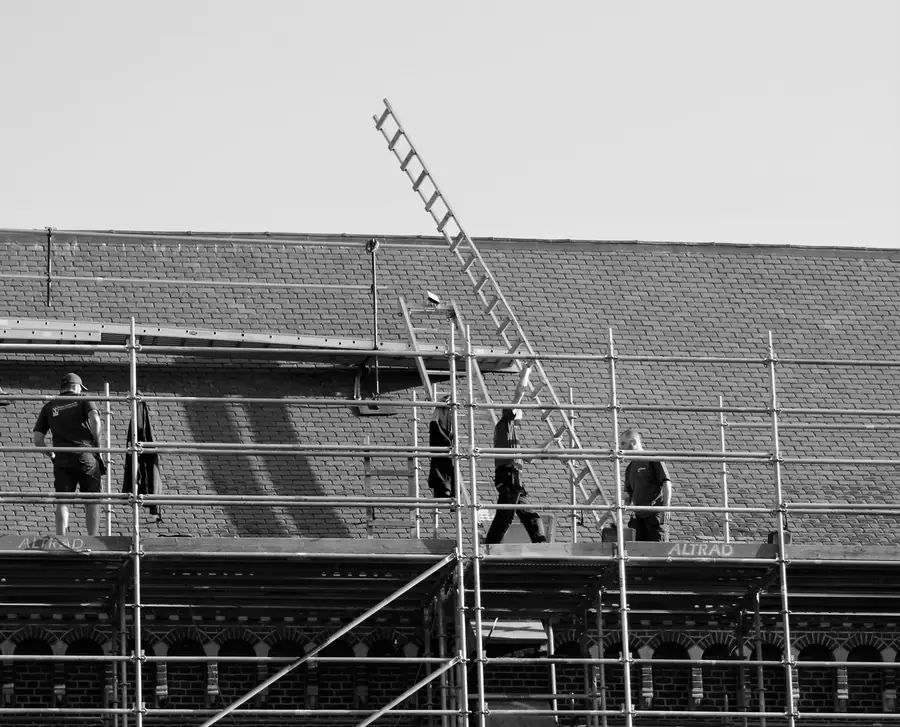
A rear dormer typically sits at second-floor height, often above a back extension or a conservatory. A ladder is fine for a quick look, but the HSE’s guidance on working at height is clear that anything longer or heavier needs a proper working platform. For a dormer that usually means scaffold in the back garden, or a tower sitting on a flat extension roof that is strong enough to take it.
On the terraces around Ashcombe and the town centre, there is often no side access, so the scaffold comes through the house or over a neighbour’s garden with their permission. Where a conservatory sits under the dormer, the scaffold may need to bridge over it. Either way, the £400 to £900 that covers access for a single-storey roof should be read as a starting point for a dormer rather than the full figure.
The paperwork is usually light. Like-for-like re-covering on an existing dormer does not normally need planning permission. The Planning Portal’s loft conversion guidance sets out the permitted development limits, 40 cubic metres for terraced houses and 50 for others, and they don’t apply in a conservation area. If you are in the Great Weston Conservation Area, or you are changing how the dormer looks, check with North Somerset Council’s planning and building control team first. Full re-covers can also count as renovating a thermal element, which may mean upgrading the insulation at the same time.
So, the short version. A dormer roof that has leaked once is telling you something about all four of its edges, not just the one that dripped. Get it looked at from a proper platform, get a quote that names the upstand, the drip and the cheeks, and decide from there. If you’d like us to take a look, book a free dormer roof survey in Weston-super-Mare and we’ll tell you honestly whether it needs a repair or a new roof.
Frequently Asked Questions
Why does my dormer roof leak when the rest of the house is dry?
The dormer is usually the highest, most exposed surface on the house, and its roof is small but almost entirely edges. On a typical 4 to 8 square metre dormer, the junction with the main roof, the two cheeks and the front drip make up most of the places water can get in. Many older Weston dormers were also finished in cheap felt that was only ever going to last ten to fifteen years, so the covering often fails well before the tiles or slates around it.
Can a dormer flat roof be patched or does it need re-covering?
A single fault, such as a split at the drip edge or a lifted seam at one corner, can often be repaired for somewhere between £180 and £600, access aside. If the felt is crazed all over, the upstand to the main roof was never tucked under the tiles, or the deck boards are soft underfoot, a patch just moves the leak along. At that point a full re-cover in EPDM rubber or GRP fibreglass is the better money.
Do I need scaffolding to repair a dormer roof?
For anything more than a quick inspection, usually yes. Dormer roofs sit at second-storey height or above, and the Work at Height Regulations 2005 expect a safe working platform for work that takes more than a short time. On a rear dormer that is normally a scaffold in the back garden or a tower on a flat extension roof, and it tends to cost more than the £400 to £900 that covers a single-storey job.
Does re-covering a dormer roof in Weston-super-Mare need planning permission?
Replacing the covering like for like on an existing dormer does not normally need planning permission. If the house sits in the Great Weston Conservation Area, or you want to change how the dormer looks, check with North Somerset Council first. A full re-cover can also count as renovating a thermal element under the building regulations, which may mean adding insulation, so ask your roofer whether building control needs to be notified.
Free Flat Roof Survey
Somebody comes out, walks the roof and tells you what is wrong before mentioning a price. Anywhere across Weston-super-Mare and North Somerset.