
5 September 2026
Planning An Extension In Weston-super-Mare? Six Flat Roof Decisions To Make Before Anyone Digs
The flat roof on a single-storey extension gets decided last and causes the most regret. Six choices to settle early, from build-up height to who guarantees it.
Nearly every extension conversation in Weston-super-Mare starts in the same place: how big, where the doors go, what the kitchen will look like. The roof comes up somewhere near the end, often after the drawings are done, and it gets settled in about two minutes with the phrase “just a flat roof over it”. Then it becomes the part of the build that leaks, ponds, cuts the headroom by a foot or ends up guaranteed by nobody in particular.
Six decisions are worth making before a spade goes in the ground. None of them are expensive to get right at the drawing stage. All of them are expensive to change once blockwork is up. This is not a guide to building an extension - it is a list of the roof questions your builder may not raise until it is awkward to answer them.
Watch: the six roof questions to settle before the build starts.
Why the roof ends up last
A single-storey extension is designed from the inside out. The room dictates the footprint, the footprint dictates the walls, and the roof becomes whatever has to sit on top. That order is understandable, but it leaves three constraints stranded at the end of the process with the least room to move: total height, fall, and where the water leaves. By then the roof is a leftover.
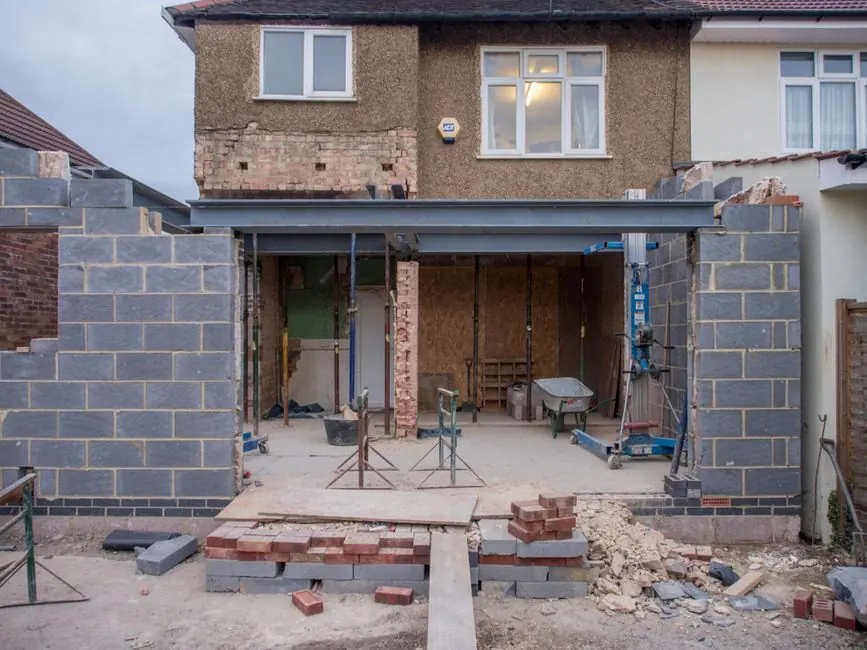
By the time a roofer sees the job, the wall height is built, the door heads are set and the first floor windows are where they always were. Everything the roof needs - depth for insulation, depth for a fall, height for an upstand at the wall - has to come out of what is left. When there is not enough left, something gets thinned, and it is almost always the insulation or the fall.
Bringing a flat roofer into the conversation at drawing stage costs nothing. We are happy to look at a set of plans and say what the flat roof build-up needs in height before the walls are priced, which is a five minute job then and a rebuild later.
Decision one: how thick the roof actually is
A modern warm deck is a stack, and each layer has a dimension. Joists, then an 18mm deck, then firrings to create the slope, then insulation of typically 120 to 150mm to hit the thermal standard, then the covering. Above your ceiling line that is commonly 250 to 350mm before the joists themselves are counted.
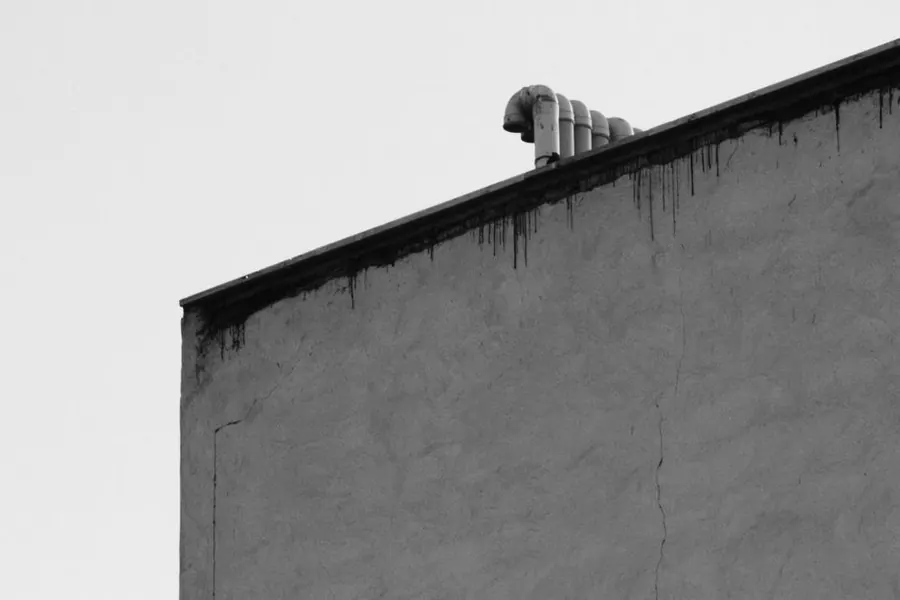
Two things care about that number. The first is permitted development: a single-storey rear extension is capped at four metres in height, and at three metres to the eaves if it comes within two metres of a boundary. The Planning Portal’s guidance on extensions sets out the current limits and the prior approval route for going deeper. A roof designed thin to squeeze under a limit is a roof with the insulation cut, and it will be cold and damp for the next thirty years.
The second is the wall it meets. The covering has to turn up the house wall by around 150mm to be watertight, and that upstand has to land in brickwork rather than halfway across a first floor window sill. On the 1930s semis around Milton and Worle, where bathroom windows sit low over the back addition, this is the single most common reason a design has to change late.
Decision two: where the water goes
A flat roof is not flat. It is laid to a fall, and the industry standard is to design at 1 in 40 so that the finished roof still achieves at least 1 in 80 after deflection and construction tolerances. Which direction it falls, and to what, is a design decision.
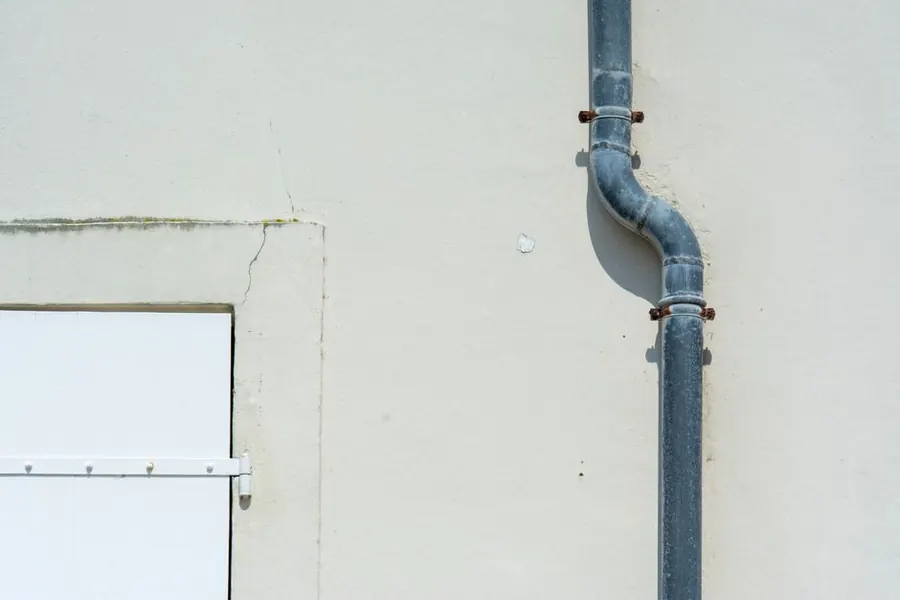
The building regulations set an order of preference for surface water: a soakaway first, then a watercourse, then a sewer, as covered in Approved Document H on drainage and waste disposal. In much of Weston that first option is theoretical. The town sits low behind the sea wall on old moorland, the water table is high, and percolation tests on the flatter ground towards the moors regularly come back unusable. Most extensions here end up connecting into existing surface water drainage instead, which means the outlet position, the downpipe route and the gully it joins all need agreeing before the walls go up.
The related question is capacity. A new extension roof adds area to a drainage system that was sized without it. If your existing downpipe already overflows in heavy rain, adding forty square metres of catchment to it will not improve matters. Our piece on falls, outlets and where flat roof water actually goes goes through how the sizing works.
Decision three: the covering, and who fits it
The three realistic options for a domestic extension are a rubber membrane, fibreglass and torch-on felt, and the honest position is that all three work when installed well. The choice is usually made on the shape of the roof, the detailing around rooflights, and who is available to fit it properly.
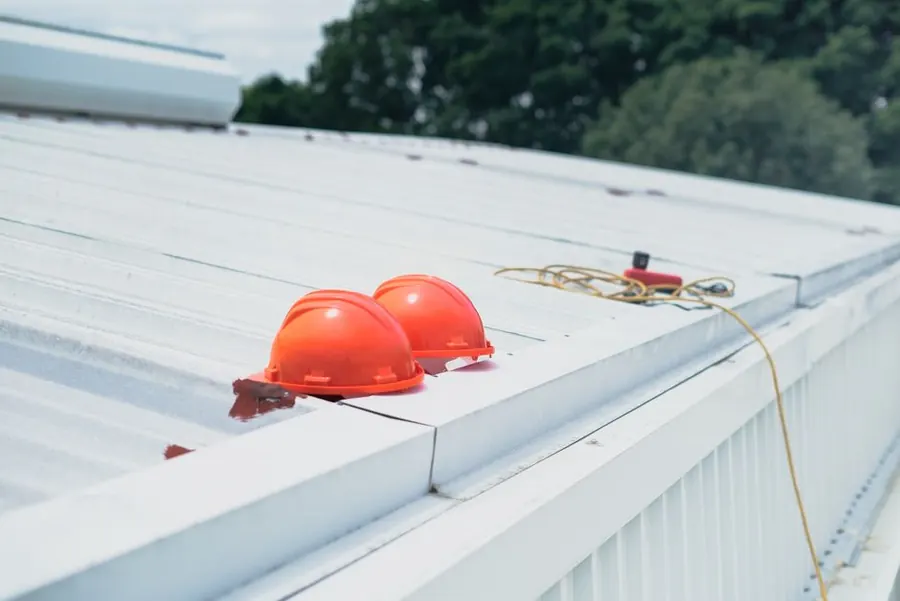
What matters more than the material is the second half of the question. Most general builders do not fit flat roofs themselves. They subcontract, sometimes to a specialist, sometimes to whoever is free that week. That is normal and often fine, but it changes where the guarantee sits, and it is worth knowing before you sign rather than eighteen months later when a stain appears on the ceiling.
Ask the builder directly: who is fitting the roof, what system are they approved for, and will the manufacturer’s warranty be registered in my name? Three questions, asked while you still have the leverage of not having chosen a builder.
Decision four: glass in the roof
Rooflights are the reason most people want a flat roof over an extension in the first place, and they are the decision that suffers most from being made late.
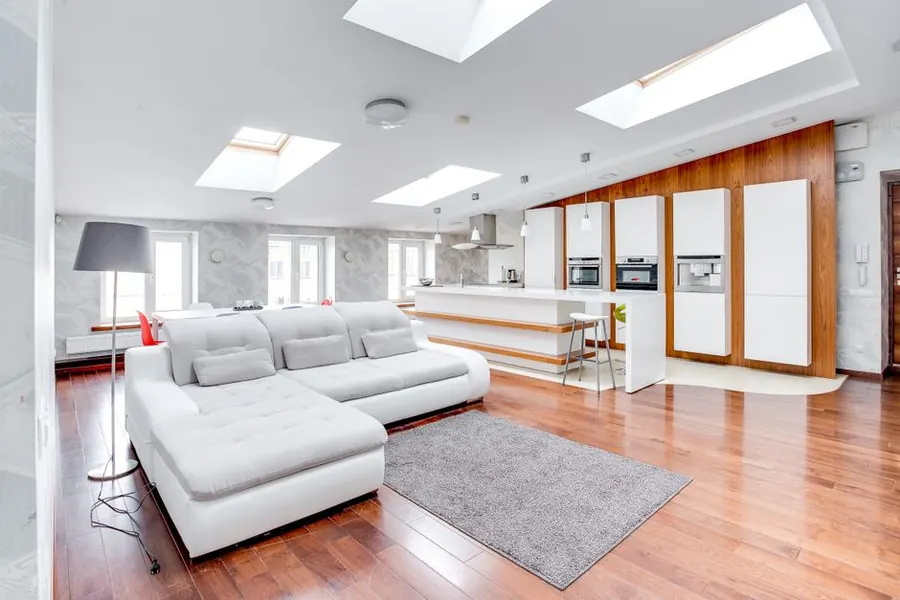
An opening in a roof is a structural event. Joists have to be trimmed around it and the trimmers sized for the load they take on, and that calculation belongs with the rest of the structural design rather than being improvised on site. The rooflight also needs a kerb - an upstand built up above the finished roof level so the covering can be dressed up it and the glass sits clear of any water.
Deciding on glass before the joists are cut costs almost nothing extra. Deciding afterwards means cutting a hole in a new deck, adding a kerb to a finished roof and forming a joint in a covering that was continuous. It is not that retrofitting cannot be done well. It is that you paid twice for the same square metre.
Decision five: how the roof meets everything else
Flat roofs rarely fail across the middle. They fail at the edges, and an extension has more edge per square metre than any other roof on the house.

There are usually four different conditions: the abutment where the roof meets the existing house wall, the two verges at the sides, the drip edge where water leaves, and wherever the roof meets a neighbouring boundary or an existing bay. Each one needs a detail drawn or at least agreed, and each is a place where cheap work hides easily.
The Weston-specific factor is exposure. Nothing shelters this town from westerly weather coming up the Bristol Channel, and wind lifts flat roofs at their perimeters. A parapet edge, common on the newer housing at Locking Parklands, behaves quite differently from an open trim on a rear extension in a sheltered garden at Hutton. Whether your extension needs the fixings tightened up at the edge zones is a question worth putting to whoever specifies the roof.
Decision six: who signs it off and who guarantees it
An extension needs building regulations approval as a whole project, and the roof is assessed as part of it - structure, insulation, drainage and rooflights included. North Somerset Council’s planning and building control service handles this for Weston and the surrounding villages, or an approved inspector can act instead. The sign-off at completion is the document you will be asked for when you sell.

Guarantees are separate, and there are usually two. The manufacturer warrants the covering, conditional on it being installed by someone they recognise to their specification. The installer warrants the workmanship, which is a promise from a business rather than from a product. Neither is automatic, and both need asking for in writing, with the roof area, system and date recorded.
A sensible order to work in
Set the internal ceiling height you want, then work upwards. Add the roof build-up to it and check the total against the height limits and against the windows above. Fix the fall direction and the outlet, and confirm where that water is going to be allowed to discharge. Decide on rooflights before the structural design is finalised. Choose the covering and the person fitting it while you are still choosing the builder. Then agree the edge details and the guarantee paperwork before anyone climbs a ladder.
Six decisions. All of them free at drawing stage. If you are at the plans stage on an extension anywhere between Uphill and Yatton and want a flat roofer’s view on the roof before it is built, send us the drawings and we will tell you what we would change.
Frequently Asked Questions
How much height does a flat roof add to an extension?
More than most people allow for. Above the joists you have a deck, firrings to create the fall, insulation of roughly 120 to 150mm on a warm deck, and the waterproof covering on top. That is commonly 250 to 350mm sitting above your ceiling line before the joists are even counted. It matters because permitted development caps a single-storey rear extension at four metres high, and because the roof has to pass under existing first floor windows.
Where does the rainwater from an extension roof go in Weston-super-Mare?
It has to go somewhere lawful, and on low-lying ground that is rarely a soakaway. Approved Document H sets an order of preference - soakaway first, then a watercourse, then a sewer - but much of Weston sits on reclaimed moor with a high water table, and percolation tests here often fail. In practice most extensions connect into the existing surface water drainage, which means the position of your outlet and downpipe needs deciding at design stage, not on the day the roofer arrives.
Do I need building regulations approval for an extension's flat roof?
Yes. An extension is building work in its own right, so the roof is covered by the building regulations application for the whole project rather than needing anything separate. Structure, insulation, drainage and any rooflights all get looked at, and North Somerset Council or an approved inspector signs the work off at completion. Planning permission is a separate question and many single-storey rear extensions fall under permitted development.
Should the builder or a roofer fit the flat roof on my extension?
Either can, but be clear which it is before work starts. Most general builders subcontract flat roofing, and the guarantee then comes from the subcontractor rather than the person you paid. Ask who will actually be on the roof, what system they are approved to install, and whether the manufacturer's warranty will be issued in your name. Get that answered while you are still choosing the builder.
Can I add a rooflight to an extension flat roof later?
You can, but it costs more and the result is usually a compromise. A rooflight needs a trimmed structural opening and a kerb upstand built into the roof, and doing that after the deck and covering are finished means cutting into new work and forming a joint that did not need to exist. Deciding on glass before the joists are cut is one of the cheapest decisions in the whole project.
Free Flat Roof Survey
Somebody comes out, walks the roof and tells you what is wrong before mentioning a price. Anywhere across Weston-super-Mare and North Somerset.