
24 August 2026
Roof Lanterns And Skylights In A Flat Roof: What To Know Before You Cut The Hole
Daylight, kerbs, U-values and the 150mm rule. What actually decides whether a roof lantern on a Weston-super-Mare flat roof is a joy or an annual leak.
Most people who ring us about a roof lantern have already fallen for one. They have seen a friend’s kitchen in Worle, or a rear extension off a 1930s semi in Milton where a dark galley has turned into a room the family actually uses, and they want the same. Fair enough. The industry rule of thumb is that a horizontal rooflight delivers something like two to three times the daylight of a vertical window of the same size, and in a single-storey extension with only one outside wall to play with, that gap is the difference between a usable room and a corridor with a cooker in it.
The part that gets less thought is that the whole thing hangs on a hole. You are asking a builder to cut through the only surface stopping the weather, then rely on the join for the next twenty-five years. Done properly it is unremarkable and you forget it exists. Done casually it is the first thing to leak on the roof, every time.
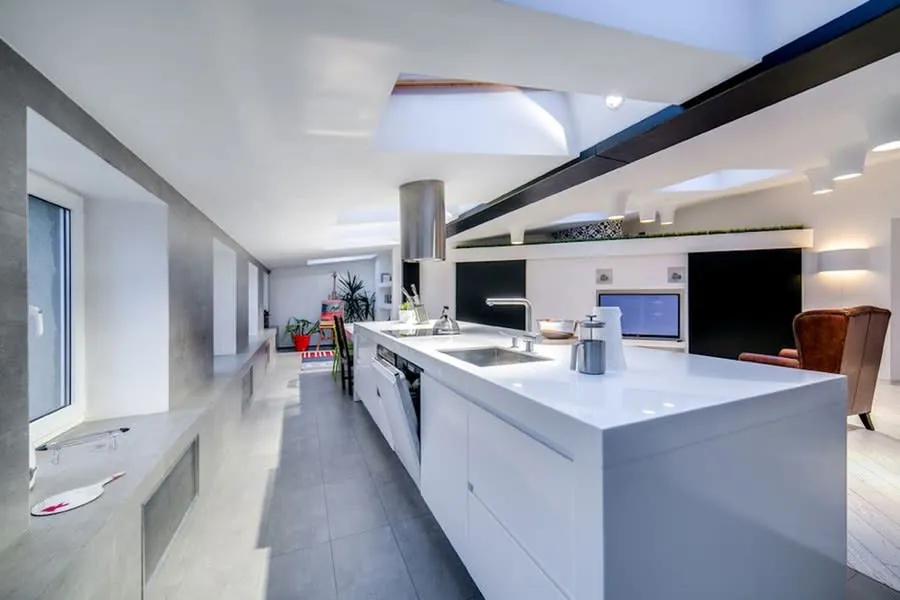
Lantern, rooflight, flat glass: three different things
The words get used interchangeably in showrooms and they are not the same product.
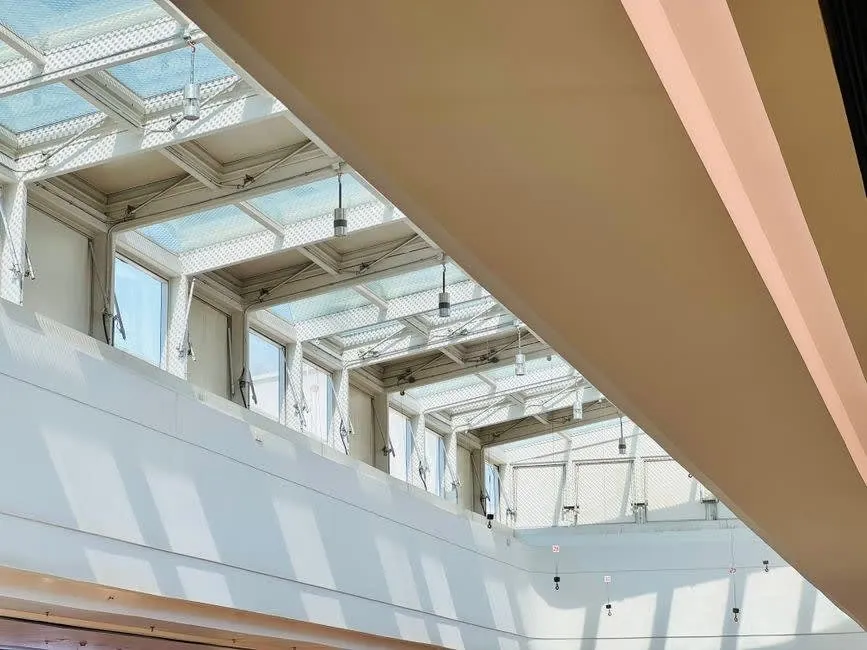
A lantern is the pitched, framed structure - glazed sides rising to a ridge, usually aluminium, sitting proud of the roof by anywhere from 200mm to half a metre. It throws light sideways as well as down, it sheds water and debris by itself, and it makes a visual statement from the garden. It is also the tallest option, which matters for the planning question further down.
A flat glass rooflight is a single sealed unit laid at the roof’s own fall, near enough level to the eye. Cleaner from below, invisible from the garden, and increasingly the default on contemporary extensions. It relies entirely on the roof’s slope to clear water, so on a roof that no longer drains properly it will sit in a puddle.
Then there are the domes and the walk-on units, which are their own conversation. Whichever shape you choose, everything below applies equally, because the glazing is rarely what fails. Our roof lanterns and skylights work is mostly about what happens at the edges of it.
The hole is a structural job before it is a glazing job
Joists carry load in a straight line. Cut one and that load has to go somewhere else, which is what trimming is: doubled-up timbers around the opening, taking what the cut joists were carrying and passing it to the ones either side.
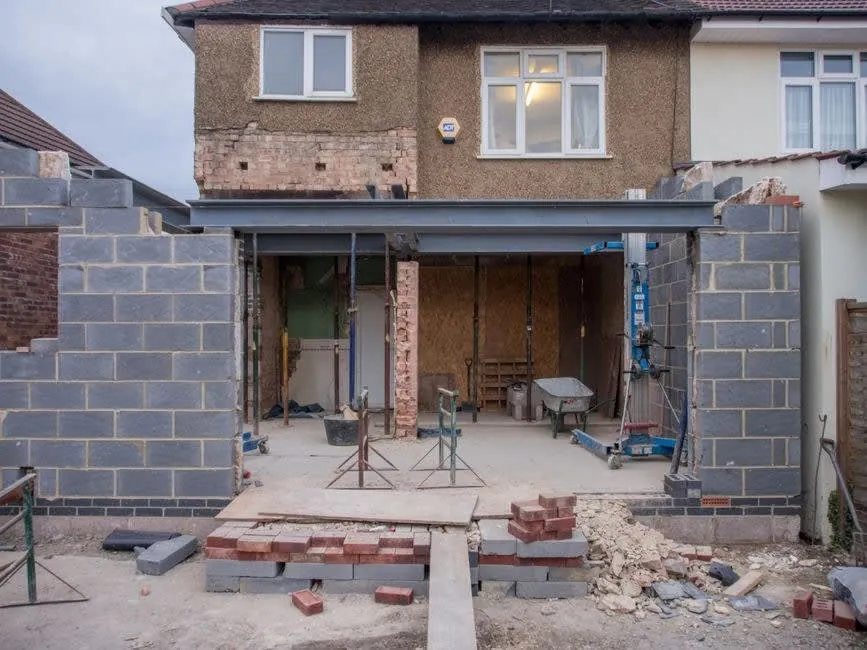
On a new extension this is drawn up before anybody orders glass, and the trimmers go in as part of the build. On a retrofit into a roof somebody put up in 1972, it is a survey job. We have opened up plenty of flat roofs around Weston where the joists were shallower than expected, spanning further than they should, or already sagging gently in the middle after fifty years of doing their best.
The size of the unit is where this bites. A 1000mm by 1000mm rooflight typically crosses one joist. A three metre lantern over a kitchen island crosses several, and the structure carrying the remaining load stops being a bit of doubled timber and starts being a designed beam. That is not a reason to want a smaller lantern. It is a reason to have the conversation before the glass is ordered, because the price of steel is a nasty surprise at week three.
The kerb is where these leak, not the glass
Every rooflight sits on a kerb - an upstand built above the roof surface that the unit bolts down onto. It exists so that the waterproofing can run up the sides of the opening and finish well above anything that might pond on the roof.
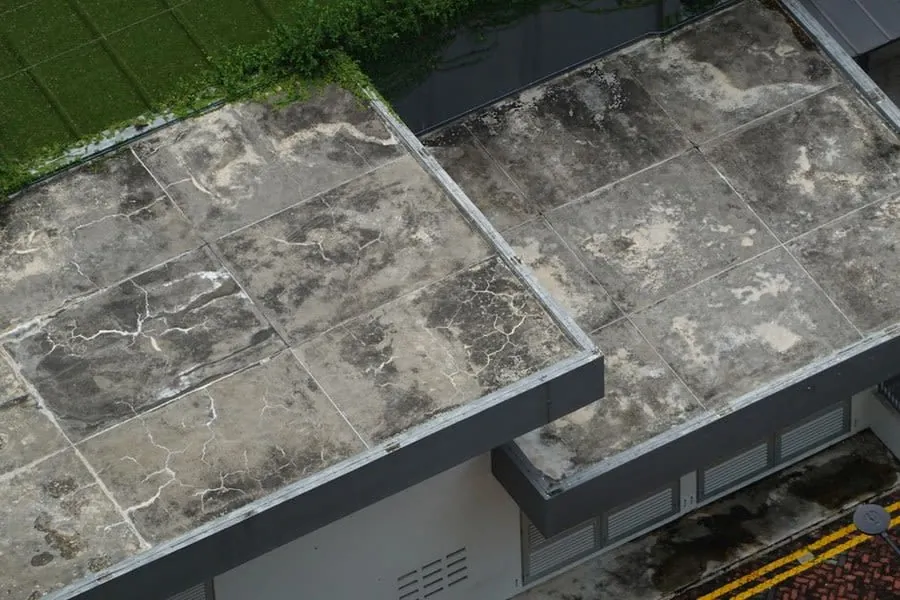
Get the kerb height wrong and nothing else on the roof can save you. The convention is a minimum of 150mm of upstand above the finished surface, and that is a minimum rather than a target. On a roof with a shallow fall, or one that holds water at the low end, a kerb built flush and dressed hopefully is a leak with a date on it.
Three details separate a kerb that works from one that does not. The insulation has to continue up the sides, or you have built a cold bridge that will run with condensation and stain the plaster below. The membrane has to be dressed over the top of the kerb and mechanically held, not just stuck down and trusted. And the unit itself must sit on a continuous seal on top of that dressed upstand, so water never gets a straight line into the timber. The Rooflight Association publishes technical guidance on installation detailing, and any roofer quoting for this should be able to describe their kerb detail without reaching for a brochure.
Glass, U-values and the number building control will ask for
A rooflight is a thermal element, so it has a standard to meet. Under Approved Document L the limiting figure for a rooflight is 2.2 W/m²K, and the way it is measured catches people out: horizontally, in the plane it will actually be installed in, not vertically the way a window is rated.
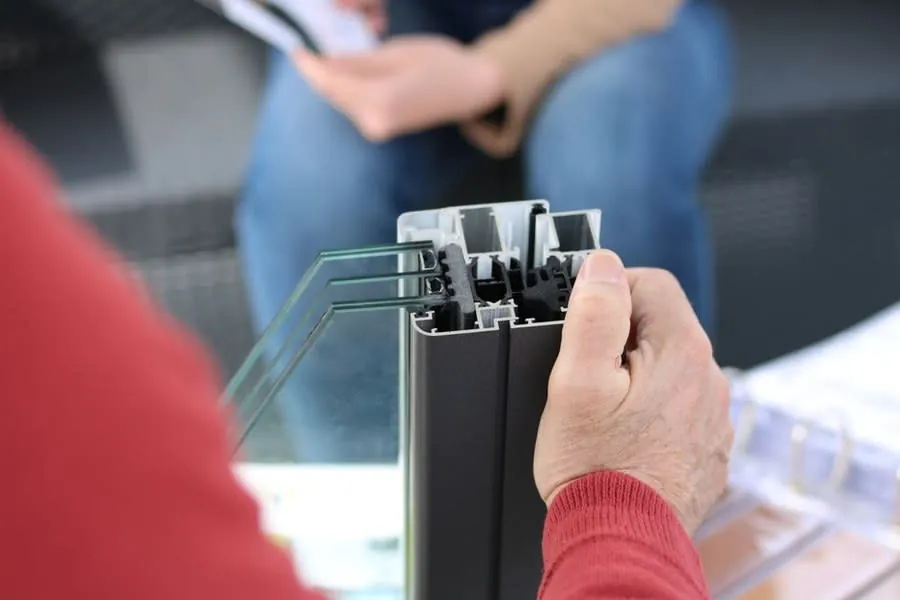
Decent double-glazed units clear that comfortably. Triple glazing goes further and costs more, and on a small unit the payback is theoretical at best. What is worth spending on is the frame material and its finish, especially near the seafront. Salt-laden air is hard on cheap coatings, and a marine-grade powder coat on an aluminium frame is the sort of specification that looks like an upsell in year one and looks obvious in year twelve.
If the thermal side of the roof is already on your mind, read how building regulations treat a flat roof re-cover, because doing the two jobs together changes what the roof has to achieve overall.
The July problem, which nobody thinks about in March
Weston sits in one of the sunnier corners of the country, and a west-facing rear extension gets the full weight of an afternoon in July through a piece of horizontal glass.
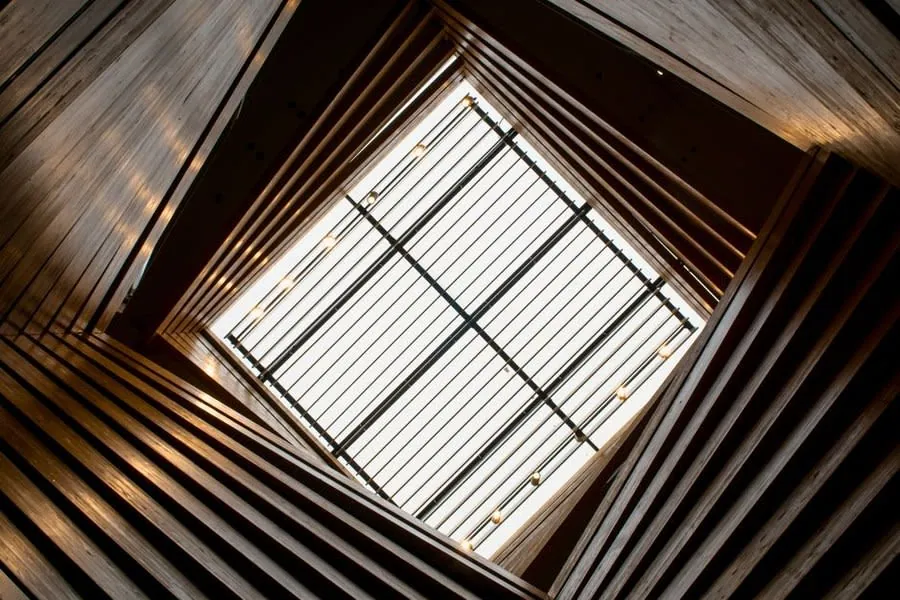
Overheating is the one regret we hear about, and it never comes up at quote stage because people are picturing a grey Tuesday in February. Two specification choices fix most of it. Solar control glass, which cuts the heat coming through while leaving the light, adds a modest amount to the unit price and is close to free compared with retrofitting blinds later. And an opening vent, either manual or electric, gives the hot air at ceiling level somewhere to go - which is exactly where it collects under a lantern.
One thing to know: Approved Document O, the overheating regulation, applies to new residential buildings rather than to an extension or a rooflight retrofit on an existing house. So nobody is going to make you specify solar control glass. Which is precisely why it gets left out of specifications, and why you should ask for it anyway.
Why the glass streams with water in February
Almost every winter we get a call that starts “the new lantern is leaking” and turns out to be nothing of the kind.
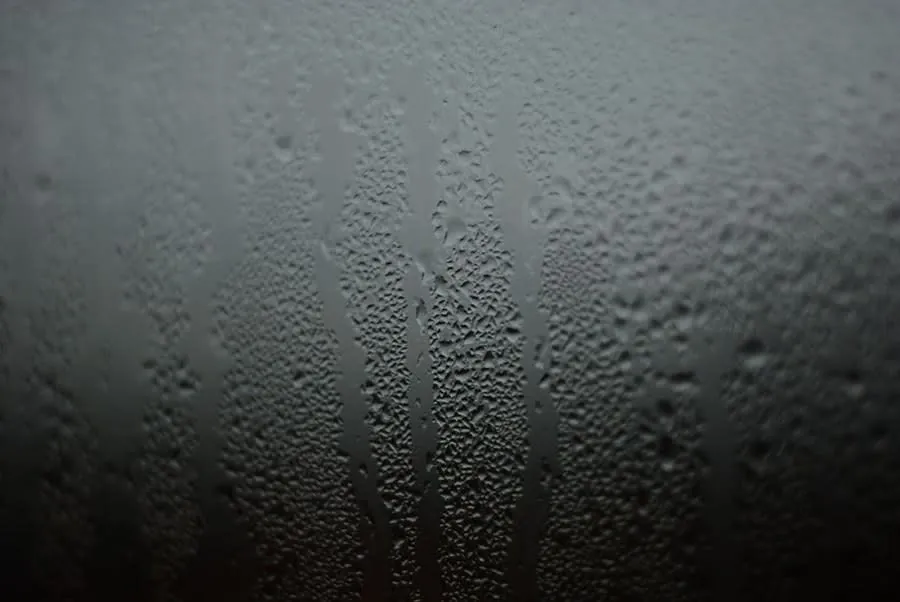
Glass is the coldest surface in the room. Cooking, showering, drying washing indoors and simply breathing put several litres of water vapour into a house every day, and on a cold morning it condenses wherever the temperature drops far enough. Under a rooflight in a kitchen, that is the underside of the glazing.
The giveaway is the same one that separates every flat roof leak from every flat roof condensation problem: rain, or temperature. If it appears on cold dry mornings and clears by lunchtime, no water has come through anything. Good units are made with a condensation channel and a small drainage path built into the frame precisely because manufacturers know this happens. The fix is extraction and airflow in the room below, not sealant on the roof - the difference is set out at length in our piece on telling condensation apart from a genuine leak.
Retrofit now, or wait for the re-cover?
This is the question worth answering honestly, and it decides the budget more than the choice of unit does.
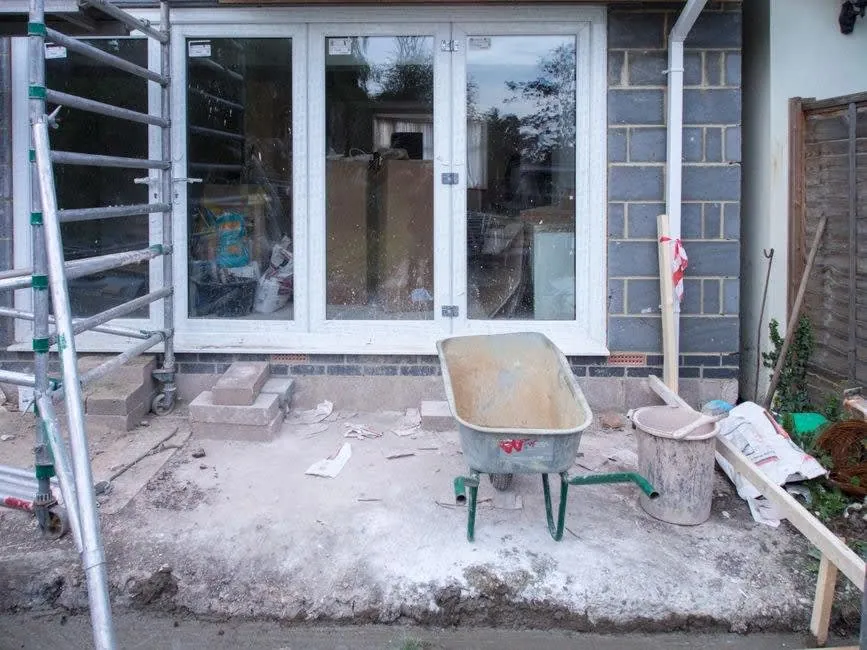
If your flat roof was covered in the last few years and is in good order, cutting a rooflight into it is a clean piece of work. The membrane gets cut back, the kerb goes in, and the new detail is bonded into the existing covering. Nothing is wasted.
If the covering is fifteen or twenty years old and already patched, cutting into it is money you will spend twice. When the roof is re-covered, everything you have just paid for at the opening comes off with it. Doing both in one visit costs meaningfully less than doing them two years apart, and it means the kerb, the insulation and the membrane are all designed as one thing by one crew rather than stitched together.
There is a planning point that catches out anyone choosing a tall lantern for an older roof, too. Rooflights on a house are normally permitted development as long as the unit sits no more than 150mm above the existing roof plane. Build a 150mm kerb, sit a 300mm lantern on top of it, and you have quietly left permitted development behind. On most Weston streets that is a formality to check rather than a problem. In a conservation area, or on a flat where the roof is not yours alone, it is a conversation to have before you order anything.
Thinking about a lantern or rooflight on a flat roof anywhere around Weston-super-Mare, Worle, Uphill or out towards Clevedon? Ask us for a free quote and we will look at the deck and the drainage before we talk about glass.
Frequently Asked Questions
Do I need planning permission for a roof lantern on a flat roof?
Usually not. Rooflights on a house are normally permitted development provided the unit sits no more than 150mm above the existing roof surface and does not project above the highest part of the roof. A tall lantern on a kerb can breach that 150mm figure without anybody noticing until a neighbour asks a question, so it is worth measuring the finished height rather than the frame. Conservation areas and flats are the two exceptions, and both need a call to North Somerset Council first.
Do I need building regulations approval to fit a rooflight in a flat roof?
Yes, on both counts that matter. Cutting through joists is structural work, so the trimming around the opening has to be designed to carry what the joists were carrying. And a rooflight is a thermal element, which means the glazing has to meet the standard in Approved Document L - 2.2 W/m²K for a rooflight, measured horizontally. Building control involvement is normal for this job rather than a sign anything is wrong.
Can you put a roof lantern on an existing flat roof?
Often, but the honest answer depends on what the covering is doing and how old the deck is. Cutting into a sound roof with years left in it is straightforward. Cutting into a covering that is near the end of its life means paying twice, because the new detail gets ripped out again at the re-cover. If the roof is already tired, wait and do both together.
Why does condensation form on the inside of a roof lantern?
Because the glass is the coldest surface in the room and moist air finds it. Kitchens and bathrooms generate a lot of water vapour, and on a January morning the underside of the glazing is where it lands. A little on the coldest mornings is normal physics. Water running down the frame every day is a ventilation problem in the room below, not a fault in the roof.
Free Flat Roof Survey
Somebody comes out, walks the roof and tells you what is wrong before mentioning a price. Anywhere across Weston-super-Mare and North Somerset.