
27 August 2026
Warm Roof Or Cold Roof? What Sits Under Your Flat Roof, And Why It Decides How Long It Lasts
Warm deck, cold deck, inverted roof - three ways to build the same flat roof, with very different lifespans. What each one does, and which suits a Weston-super-Mare home.
Ask ten homeowners in Weston what their flat roof is made of and nine will say felt, or rubber, or fibreglass. All ten are describing the top two millimetres.
Underneath that skin sits the part that decides whether the roof lasts eight years or thirty: where the insulation is. Get that wrong and the covering fails early from the inside, which is a peculiarly annoying way for a roof to die because everything visible looked fine. The trade has three answers to the question, they were popular in different decades, and the one your roof has probably depends on when it was built rather than on anybody having made a decision.
Roughly speaking, anything built here before the 1990s is one type, most extensions built since 2010 are another, and the third is a specialist solution you will only meet on a terrace. Here is what separates them.
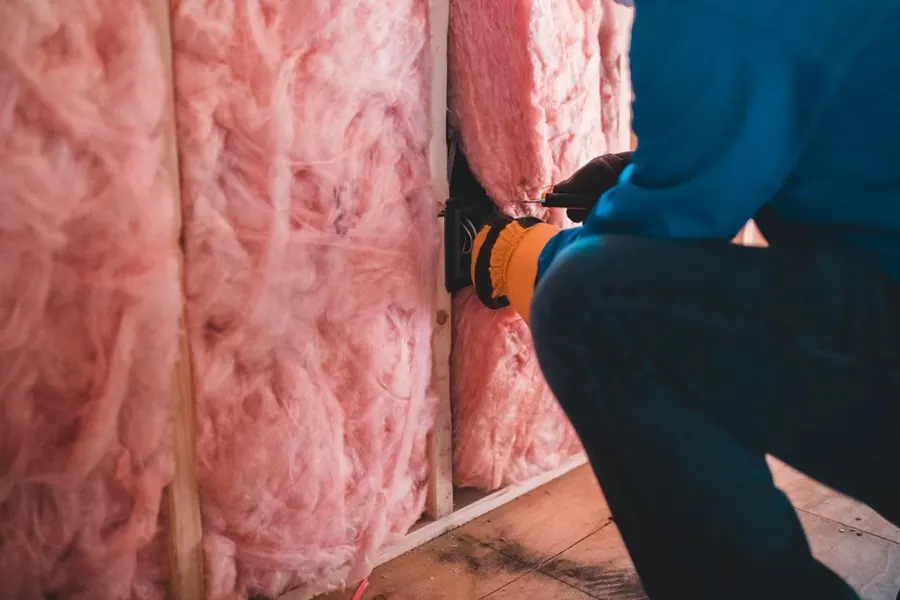
Three ways to build the same flat roof
Start with what every flat roof has in common. Joists span the opening. A deck - boards or, in older work, chipboard - goes over the joists. Something waterproof goes over the deck. A ceiling goes under the joists. Those four things are fixed.
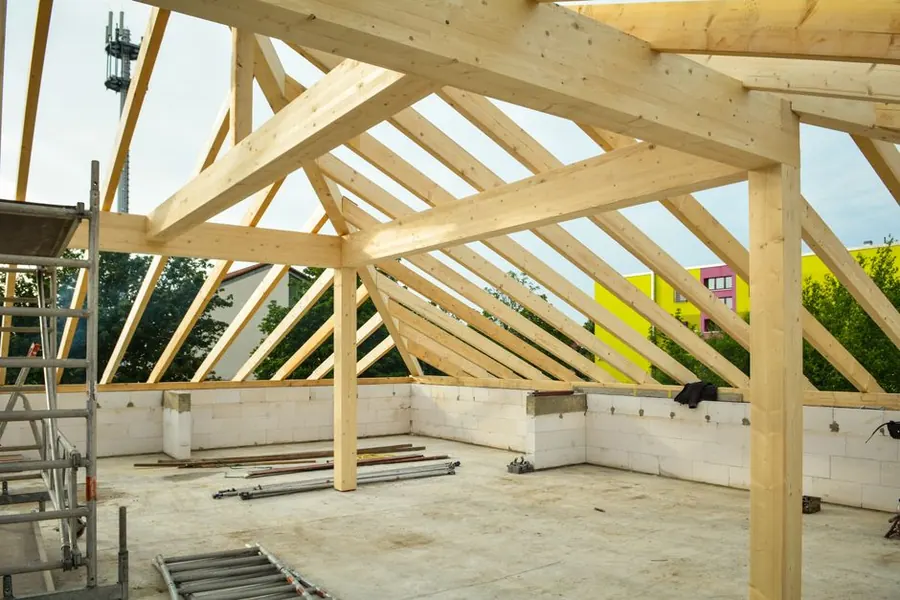
The only real variable is where you slide the insulation in. Put it above the deck and you have a warm roof, sometimes called a warm deck. Put it between or below the joists and you have a cold roof. Put it above the waterproofing, weighted down with something heavy, and you have an inverted roof.
That single choice changes the temperature of every layer, which changes where water vapour condenses, which changes how long the deck survives. Everything else in this post follows from it.
Cold deck: what most Weston garages already have
Cold construction was the default for decades and it is still what we find on the majority of garage roofs, flat-topped dormers and 1960s and 1970s rear additions from Bournville up to Milton.
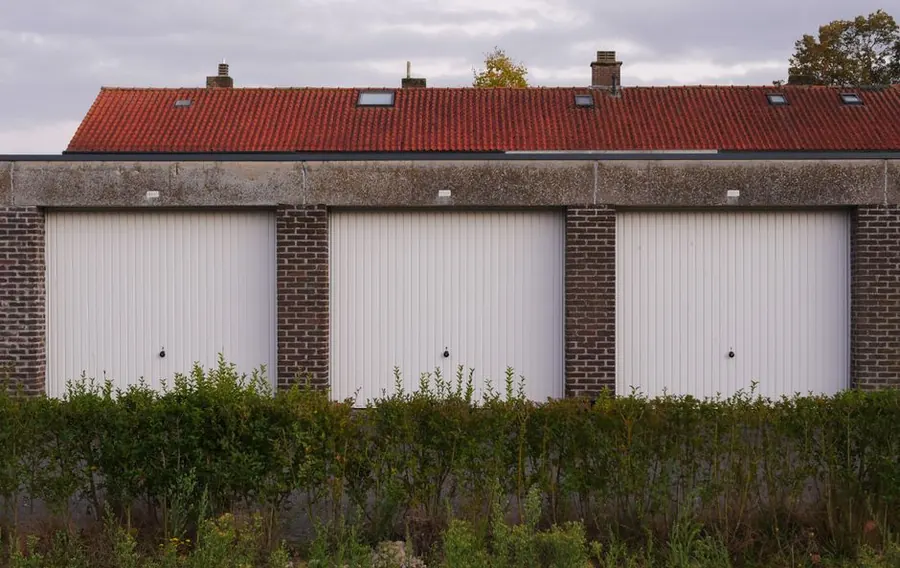
The logic is reasonable on paper. Insulation goes in the gaps between the joists, where the space already exists and costs nothing to use. A vapour control layer under it stops moist indoor air getting up there. A ventilated gap above it lets any moisture that does get through be carried away by outside air moving across the void.
Where it comes apart is that last step. The convention is a clear 50mm air gap above the insulation, ventilated at two opposite sides with openings equivalent to a continuous 25mm strip, and those paths have to stay clear for the life of the roof.
That is a lot to ask of a building over thirty years. In practice the insulation gets pushed up tight against the deck by the next person to work up there, the vents get painted over, a fascia replacement seals the eaves, or the void was never cross-ventilated in the first place because the roof meets a wall on three sides. NHBC’s standards for flat roofs reflect that experience: cold roofs are limited to cases where effective cross-ventilation can actually be shown to work.
What actually goes wrong inside a cold roof in February
Here is the mechanism, without the physics lecture. A kitchen or bathroom pumps out water vapour. Warm air holds it happily. That air finds its way up past light fittings, loft hatches and any gap in the vapour layer, into a void where the deck above it is sitting at four degrees because it is February and the wind is coming off the Channel.
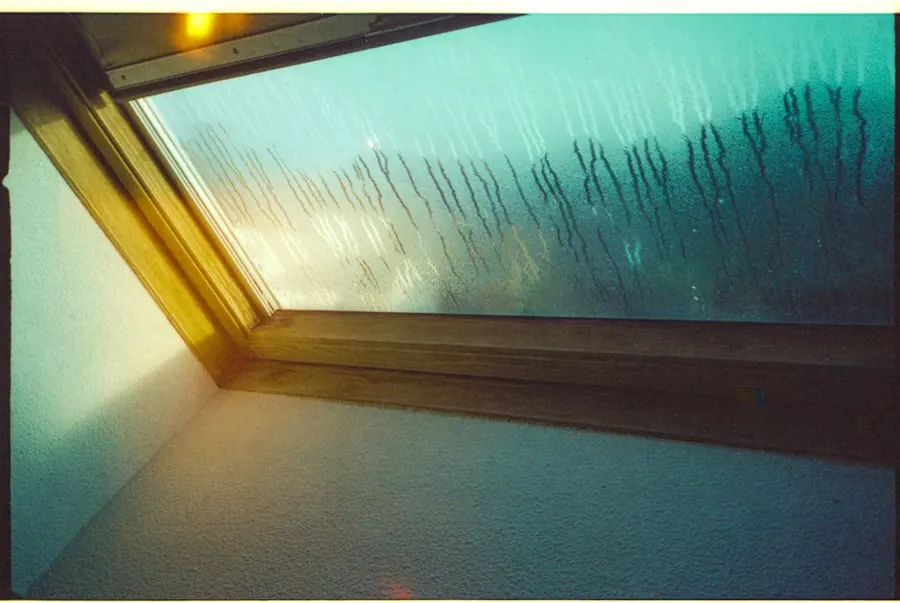
At that temperature the air cannot hold the moisture any more, so it lets go of it onto the underside of the deck. Not dramatically - no dripping, no stain, just damp boards for a few months a year. Do that for fifteen winters and the chipboard delaminates, the fixings lose their grip and the covering starts moving over a deck that is no longer solid.
Which is why so many February call-outs turn out not to be leaks. If your damp patch appears in the coldest weeks, is worst in the corner nearest the bathroom, and dries out in spring without anyone touching the roof, that is condensation rather than rain, and our guide to telling a leak from condensation walks through how to be sure.
Warm deck: the insulation moves above the deck
Lift the insulation out from between the joists and lay it on top of the deck instead, and the problem largely stops existing. The deck now sits inside the insulated envelope, close to room temperature, so there is no cold surface for vapour to condense on. There is no void, so there is nothing to ventilate and nothing anyone can accidentally block in twenty years’ time. A vapour control layer goes directly on the deck, rigid boards on top of that, waterproofing over the lot.
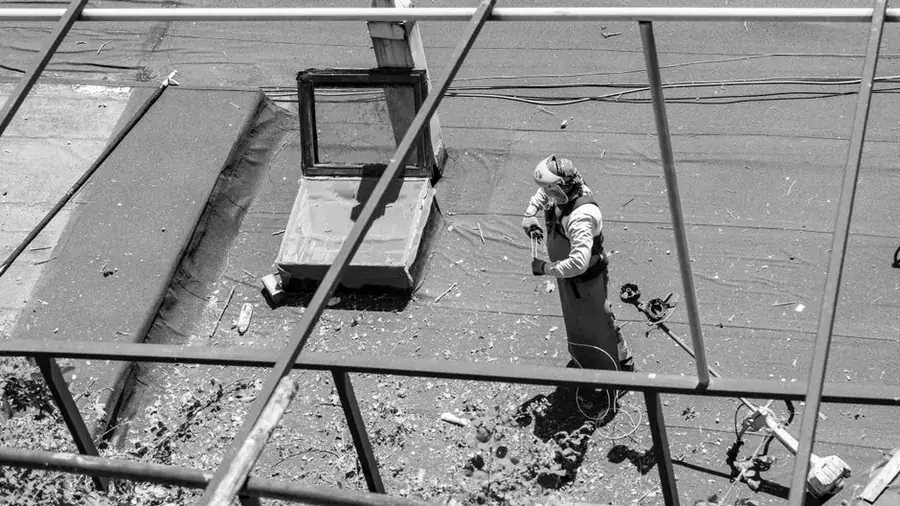
This is why the Energy Saving Trust’s insulation guidance says a flat roof should ideally be insulated from above, and notes that adding insulation changes how water vapour moves through a construction - which is exactly the trap a cold roof sets. It is also why every new extension roof we build goes on this way, and why converting an old cold deck is the biggest single improvement you can make to a tired flat roof. The warm roof upgrades page covers how that conversion works on an existing building.
One practical bonus worth knowing: because the boards go on top, they can be tapered. That lets you build a proper fall into a roof that was laid dead flat in 1972, without touching a single joist.
Inverted roofs, and the narrow case for one
The third option puts the insulation above the waterproofing. The membrane sits straight on the deck, boards of closed-cell insulation go over it, and something heavy holds the whole thing down - gravel ballast, concrete pavers, or a paved terrace on pedestals.
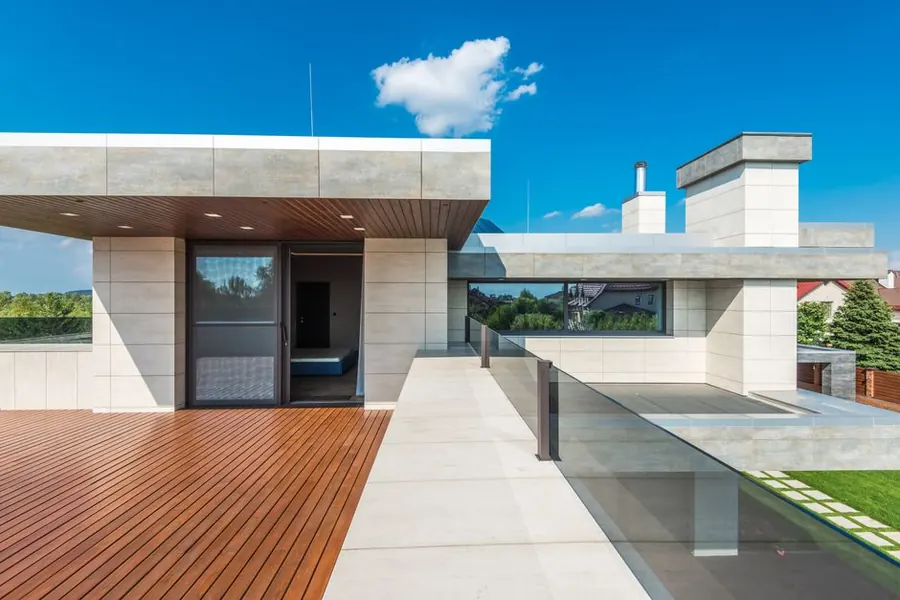
It sounds backwards and it has one clear advantage: the waterproofing is buried, so it never sees ultraviolet light, never bakes in July and never gets walked on. That is a long service life for the layer that matters most. The trade-offs are weight, which the structure has to be checked for, and the fact that rainwater runs cold across the membrane on its way to the outlet, which has to be allowed for in the calculation. Around here it earns its place on roof terraces and balconies where somebody wanted a usable paved surface anyway, and occasionally on the flat roofs of blocks of flats where getting access back for maintenance is difficult. On a garage it is overkill, and the ballast is a needless load on 1960s joists.
The height problem nobody mentions at quote stage
Warm roofs win on almost every count, so why is anyone still building cold ones? Height.
A warm deck adds the thickness of the insulation plus the covering above your existing deck - realistically 120 to 150mm of rigid board to reach current standards, plus trims. That has to go somewhere, and on a lot of real buildings the somewhere is already occupied. A patio door threshold onto a roof terrace. A first-floor window sill 100mm above the current surface. The point where the flat roof tucks under the tiles of the pitched roof above. A parapet that stops being tall enough to contain water once you have raised the surface inside it.
None of these is necessarily fatal. Tapered schemes, thinner high-performance boards and reworking a threshold detail all buy height back. But it is the reason a survey involves someone with a tape measure at the door threshold, and it is why anyone quoting a warm roof off a photograph is guessing about the one constraint that decides the job.
What the regulations expect when you re-cover
Two figures do the work here. A brand new roof over a new extension is held to 0.15 W/m²K. An existing roof being renovated has to reach 0.18 where that is feasible, and 0.18 is roughly 120 to 150mm of board depending on the product - which is precisely why it is easy on a warm deck and awkward on a cold one, since you cannot fit that between 100mm joists and keep a ventilation gap as well.

The trigger, the paperwork and who signs it off are covered properly in our post on building regulations for flat roofs, so we will not repeat it here. The one thing worth adding is local: North Somerset Council’s planning and building control service handles Weston and the surrounding villages, and the Building Act gives them five weeks to decide a full plans submission. Factor that into your timings rather than discovering it the week you wanted the scaffold up.
Which build-up for your roof
For most people in Weston the answer is short. If the covering is due for replacement anyway, go warm - you are already paying for the strip-out and the access, and the insulation is the cheap part of that visit. If you are building new, it will be warm by default because nothing else reaches 0.15 sensibly.
Keep a cold roof only where the height genuinely cannot be found and the void can be shown to be properly cross-ventilated, and go inverted only where you want a paved terrace on top and the structure can carry it.
If you are not sure what you have got, we will tell you in ten minutes on site - the step at the edge and the vents at the eaves usually give it away before we get the tape out. Ask us to take a look at your flat roof.
Frequently Asked Questions
What is the difference between a warm roof and a cold roof?
It is a question of which side of the structural deck the insulation sits on. In a warm roof the insulation goes on top of the deck, under the waterproofing, so the deck and the joists stay at roughly room temperature. In a cold roof the insulation sits between or under the joists, leaving the deck cold and a void beneath it that has to be ventilated to the outside air. Same joists, same covering, completely different behaviour in winter.
How can I tell which type of flat roof I already have?
Measure the step. Look at where the flat roof meets the wall or the pitched roof above it and see how much the surface sits above the ceiling line inside. A warm roof adds 120mm or more of build-up above the deck, which usually shows as a tall upstand and a noticeably thicker edge. A cold roof looks thin at the edge. If there are small vents along the fascia or at the eaves, that is a cold roof being ventilated, and it settles the question.
Can you convert a cold flat roof to a warm one?
Yes, and it is the most common upgrade we do on older Weston roofs. Because the insulation goes above the existing deck, the room below is untouched - no ceilings down, no losing 100mm of head height, no living in the dust. The practical constraints are height at the door threshold and at any window sill above, which is why it gets checked on the survey before anything is promised.
Do I need building regulations approval to change the insulation on my flat roof?
If you are replacing more than a quarter of the roof surface, yes - it counts as renovating a thermal element and the insulation standard comes with it. In Weston, Worle, Uphill, Hutton and Locking that is North Somerset Council, whose building control team sit at the Town Hall in Weston. Down at Burnham-on-Sea, Highbridge or Cheddar you are dealing with Somerset Council instead.
Free Flat Roof Survey
Somebody comes out, walks the roof and tells you what is wrong before mentioning a price. Anywhere across Weston-super-Mare and North Somerset.