
2 October 2026
Flat Roof Leaking Where It Meets The House? Abutments, Upstands And Flashings On Weston-super-Mare Extensions
Most leaking extension roofs in Weston-super-Mare are not leaking through the roof. They are leaking at the wall. What a sound junction looks like, the faults we keep finding, and what putting it right costs.
Here is a figure from our own jobs rather than a textbook: of the leaking extension, garage and bay roofs we look at across Weston-super-Mare, well over half are letting water in at the wall, not through the covering. The membrane is usually sound. The place where it stops being a roof and has to become part of the house is where the trouble is.
That line is called the abutment, and it is the single most demanding detail on any flat roof. It has to turn a horizontal surface into a vertical one, deal with two materials that move at different rates, and cope with rain being pushed sideways into it off the Bristol Channel. The standard asks for an upstand of at least 150mm, a flashing let into the wall above it, and a cavity tray behind that. On a great many roofs around Milton, Worle and Uphill, at least one of those three things is missing.
This post explains what should be there, what we actually find, and how to work out whether yours is a roofing repair, a masonry repair or neither.
Why the wall junction fails long before the roof does
A membrane lying flat on a deck has an easy life. Water lands on it, runs off it, and the only stress it feels is the sun. Turn that same membrane up a wall and everything changes.

The wall is masonry. It is heavy, it barely moves, and it is wet on its outer face for a good part of the year. The roof is timber, insulation and a thin covering. It expands in August, shrinks in January, and flexes a little every time somebody walks on it or the wind lifts the edge. Where those two things are joined, the joint gets worked, slowly, for decades. Whatever bridges the gap has to stay watertight while being pulled in two directions.
Then there is the water itself. On the flat part of a roof, rain arrives from above and leaves at the outlet. At the abutment it arrives from three directions at once: down the wall from the storeys above, across the roof surface, and in wind, straight into the face of the junction. Any detail with a top edge that water can get behind will eventually let it in. That is why the whole point of a proper abutment is that there is no exposed top edge anywhere in it.
It is also, bluntly, where corners get cut. The field of the roof is easy to price, easy to lay and easy to photograph afterwards. The junction is fiddly, takes a proper chase cutting, and is the first thing a cheaper quote quietly simplifies. When we are called to a leaking roof on a rear extension in Weston, our flat roof repairs work starts at the wall, because that is where the odds say the fault is.
What a sound junction looks like, layer by layer
There is nothing mysterious about a good abutment. It is a sequence of overlaps, each one shedding water onto the one below, and it has been understood for a very long time. Working from the roof upwards, this is what should be there.

The upstand
The roof covering continues up the wall by a minimum of 150mm above the finished surface. That is the number every membrane manufacturer and every roofing body in the country agrees on, and it exists because wind can push standing water and splash a surprising way up a wall. If the roof has paving or a green roof on it, the 150mm starts above that, not above the membrane. The upstand is bonded to the wall or to a timber batten fixed to it, and on EPDM its top edge is held with a termination bar, a metal strip screwed through the rubber into the wall with a bead of sealant along the top. GRP fibreglass roofs do it differently: the laminate is run up the wall and finished with a preformed upstand trim, so the top of the fibreglass is tucked behind a lip rather than left as a raw edge.
The chase and the cover flashing
Above the upstand, a slot is cut into a mortar bed joint in the wall, around 25mm deep. A strip of lead, or one of the lead-alternative flashing products, is turned into that chase, wedged, pointed, and then dressed down over the top of the upstand by at least 75mm. The Lead Sheet Training Academy’s rolled lead manual sets out the codes and lengths: Code 4 lead for most cover flashings, in pieces no longer than 1.5m with 100mm laps, because longer runs buckle as they expand and split along the fold. The flashing is what makes the upstand’s top edge disappear. Water running down the wall meets lead first, then the upstand, then the roof, and never a joint that faces upwards.
The cavity tray
This is the part nobody can see and the part most often left out. In a cavity wall, rain that soaks through the outer leaf runs down the inside of the cavity. Where a lower roof abuts that wall, something has to catch it and throw it back out above the flashing, otherwise it carries on down and appears below the roof line as a leak that no amount of roofing will cure. That something is a cavity tray, a stepped or horizontal damp-proof membrane built into the wall with weep holes above the abutment. Approved Document C of the Building Regulations requires one wherever a cavity is bridged, and an extension roof meeting the back wall of the house is exactly that.
Get those three right and the junction will outlast the covering it protects. Miss one and it will not matter how good the rest of the roof is.
The faults we keep finding on Weston roofs
The same five problems turn up again and again. Most roofs with a junction leak have at least two of them.

Mastic where a flashing should be is the one we see most. The upstand is there, there is no chase, and the top edge has been sealed to the wall with a tube of something. It works until the sealant shrinks or the render dusts behind it, which on a west-facing wall in Weston is a couple of winters. Worse, when it does fail, the remaining sealant traps water inside the junction rather than letting it drain.
Next comes an upstand that is simply too low. We measure 60mm, 80mm, sometimes less. A door threshold is usually the excuse: the builder could not get the full height without the step into the extension becoming awkward, so the upstand was trimmed to suit. In still rain it is fine. In a driven shower off the Channel, splash and wind-blown water clear it easily.
Flashing dressed over render is the Weston special. The lead was never let into the wall. It was stuck to the face of the render and the top edge pointed over. Render on a 1930s house moves and cracks, and the moment a hairline opens above that lead, water runs down the inside of the render and out behind the flashing. From the ground it looks perfect.
Then the one that catches good roofers out: no cavity tray. Everything on the roof is textbook, and it still leaks. Water is entering the outer leaf of the house two metres up, running down the cavity, and coming out at the first horizontal obstruction it meets, which is the extension ceiling. We find this constantly on extensions added to interwar semis, where the original wall was never designed to have anything built against it.
The last is a blocked outlet raising the water line, and it is sneaky. The upstand was the right height when the roof was built. Then the outlet silted up, the roof started to pond, and the standing water is now sitting 40mm higher than it should be. Every gust pushes a wave up a wall that was only ever meant to deal with splash. Clearing the outlet costs nothing and is the first thing to check; our post on falls, outlets and flat roof drainage covers what to look for.
Junction, wall, or just the air in the room?
Three different problems produce a wet patch at the top of the wall under an extension roof, and they need three different trades. Before anyone quotes, it is worth working out which you have.

A junction leak follows the rain, and especially the wind. The patch appears during or just after wet weather, it is worse when the wind has been in the south-west, and it dries out in a settled week. It sits on the ceiling close to the house wall, or runs down the wall itself from ceiling height. It does not care what month it is.
A cavity or render leak also follows the rain, but more slowly, and the damp is often higher up. Water takes time to work down a cavity, so the patch can appear a day after the weather and keep spreading after the rain has stopped. If the damp extends above the extension roof line, up the inside face of the main house wall, the roof cannot be causing it. Water does not run uphill. Look outside for cracked render, open pointing, a leaking gutter above or a downpipe discharging against the wall.
Condensation follows the temperature, not the weather. It appears on cold still mornings in January, it is spread along the whole cold edge of the ceiling rather than concentrated at one point, and it fades away in spring with no work done. We have written up the full checklist in condensation or a leak, how to tell the difference, so we will not repeat it here beyond the one test that settles most arguments: if it is wet when it has not rained, it is not a leak.
The awkward part is that older extensions often have two of these at once. A cold-deck roof with a poor upstand will condense in January and leak in February, and it is easy to fix one and be blamed for the other.
Why Weston’s junctions get a harder life than most
Every town has its own reasons for roofs to fail. Ours come down to what the houses are made of and which way the weather comes from.

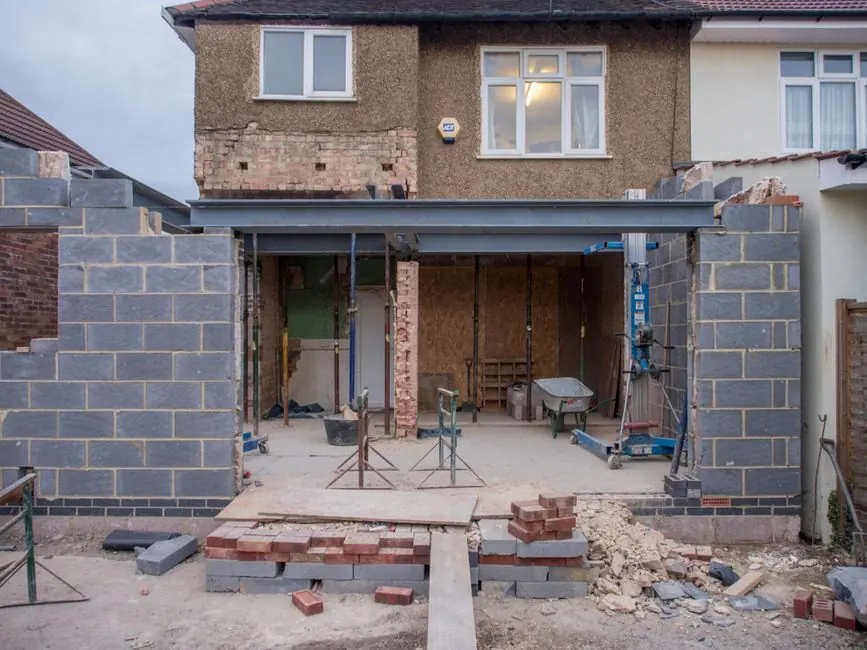
Start with the housing. The streets off Milton Road and across Ashcombe are full of Edwardian terraces with rear outriggers, and the later rings of Milton, Worle and Uphill are 1930s semis, a very large share of them rendered or pebble-dashed rather than left in facing brick. Nearly all have gained something at the back since: a kitchen extension, a utility, a flat-roofed porch or a garage up the side. Each of those creates an abutment against a wall that was built to stand on its own, with no cavity tray and often no proper cavity at all.
Render is the recurring problem. A lead flashing wants a clean mortar joint to sit in. On a rendered wall the joint is buried, so the chase has to be cut through the render and into the brick behind it, and then the render made good above. That is more work than many extension builders were willing to do, so the flashing went on the face of the render instead. Pebble-dash is worse again: nothing seals reliably to it, and it holds moisture against the wall like a sponge.
Then the weather. Weston faces west onto the Bristol Channel, with Brean Down to the south and nothing much to the west until Wales. The prevailing wind is south-westerly and it arrives carrying salt. Driven rain hits any west or south-west facing junction square on, and the salt it leaves behind draws moisture out of the air long after the rain has stopped, so the render and pointing on that face stay damp for longer. A rear extension on a house in Uphill with its back to the sea, or a garage up the west side of a semi in Milton, gets a far rougher ride than the same detail would in Banwell or Yatton.
What a junction repair costs against a full re-cover
The useful thing about abutment faults is that they are local. The covering across the rest of the roof may be fine, and if it is, you should not be paying to replace it.

As a rough guide from our own pricing in Weston-super-Mare and the villages around it:
- Re-dressing or replacing a run of cover flashing where the chase and upstand are sound: typically £250 to £600 for a domestic extension, depending on length and access.
- Cutting a new chase, rebuilding the upstand to full height and fitting new flashing along one wall: usually £500 to £1,200. On a rendered wall, add the making-good of the render above.
- Retrofitting a cavity tray by cutting out brickwork above the roof line: this is builder’s work rather than roofing and commonly lands between £400 and £900 for a single abutment.
- A full re-cover of a typical extension roof including new junction details, which only makes sense if the field of the roof is failing too: £2,200 to £4,000 depending on the system, as our flat roof cost page sets out in more detail.
Two things decide which column you end up in. The first is the age and condition of the covering: a twenty-year-old felt roof with a bad junction is probably worth re-covering as a whole, because you will be back for the rest of it within a couple of years. The second is whether the upstand height can actually be achieved. If the door threshold is the reason the upstand is 70mm, then the real fix involves the door, and that conversation is better had before the quote rather than after.
What we will not do is apply a liquid coating over a failed junction and call it repaired. It hides the fault, it holds water in, and it makes the eventual proper repair harder.
When it is a job for a builder, not a roofer
Some junction leaks are not roofing problems at all, and a roofer who tells you otherwise is quoting for work that will not fix it.
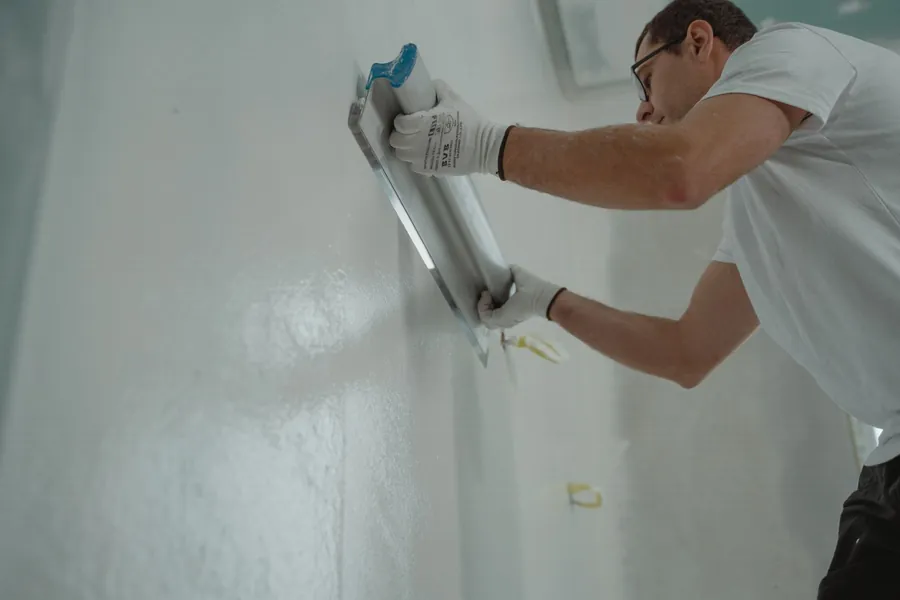
If the render above the flashing is cracked, hollow when tapped, or coming away in sheets, water is entering the wall above anything the roof can control. The render needs cutting back and reinstating, and only then is there anything sound for a flashing to sit against. If the pointing in a facing-brick wall is open, the same applies. If there is no cavity tray, fitting one means removing bricks above the roof line, which is bricklaying, not roofing. And if the leak is traced to the main house gutter overflowing down the wall, the roof below is simply the first thing in the way.
In practice the best outcome on these jobs is a roofer and a builder who are prepared to look at the same wall at the same time and agree where one stops and the other starts. We do that routinely on extension junctions in Weston, and if the fault is in the masonry we will say so rather than sell you a roof. Extensions and the walls they abut are also covered by Building Regulations, and if you are having the junction rebuilt as part of a larger alteration, North Somerset Council’s planning and building control service is where that gets signed off.
If water is coming in where your extension, garage or bay roof meets the house, the fault is more likely to be in a few hundred millimetres of detail at the wall than in the roof itself. Ask us to look at the junction before anyone quotes for a new roof and we will tell you plainly which of the above you are dealing with.
Frequently Asked Questions
How high should a flat roof upstand be against a wall?
The covering should turn up the wall by at least 150mm above the finished roof surface, and that figure is measured from the top of the roof, not the deck. Where the roof carries gravel, paving or a green roof build-up, the 150mm starts above those. A cover flashing then comes down over the top of the upstand from a chase cut into the wall, so there is no exposed top edge for water to get behind.
Can I just seal the gap between my flat roof and the wall with mastic?
You can, and it will stop a drip for a season or two, which is why so many roofs around Weston-super-Mare have a bead of it there. The trouble is that mastic bridges a gap rather than closing one. It shrinks, loses its grip on dusty render, and because it stops water escaping as well as entering, it can hold water inside the junction. It is a holding measure until a proper flashing goes in, not an alternative to one.
Why does my extension roof only leak in windy rain?
Because the junction is being loaded from the side rather than from above. In calm rain, water runs down the wall and off the flashing. In a south-westerly, which is the direction most of Weston's weather arrives from, rain is driven horizontally into the face of the wall and the upstand, and it finds any gap that gravity alone would never have found. A roof that leaks only when the wind is in the west almost always has a junction problem on its west-facing side.
Is a leak at the flat roof junction a roofing job or a building job?
Often both, and the honest answer depends on where the water is actually getting in. If the flashing, upstand or chase has failed, that is roofing. If the render above the flashing has cracked, the pointing is open, or there is no cavity tray in the wall and water is running down inside the cavity, then the roofer can only hand the problem over to whoever repairs masonry and render. We will tell you which it is on the first visit rather than guess.
Free Flat Roof Survey
Somebody comes out, walks the roof and tells you what is wrong before mentioning a price. Anywhere across Weston-super-Mare and North Somerset.