
12 September 2026
How Much Insulation Does A Flat Roof Need In Weston-super-Mare?
The U-value targets, how thick the boards have to be to hit them, and what the extra depth does to your thresholds, upstands, rooflights and gutters.
One hundred and twenty millimetres. That is the short answer for most flat roofs being re-covered around Weston, and it is the number that catches people out, because it is not the insulation itself anyone objects to. It is where it puts the top of the roof.
Insulation is the one part of a flat roof specification with a legally fixed target, and there are only two targets to know: 0.18 W/m²K for an existing roof being renovated, 0.15 for a brand new one. Everything else follows from the material you use to reach them. Rigid PIR board gets there in about 120mm. Mineral wool needs 200mm. Phenolic board does it in 105mm and costs considerably more per square metre. So the spec decision is really a trade between money and depth, and depth is the one that quietly rewrites the rest of the job.
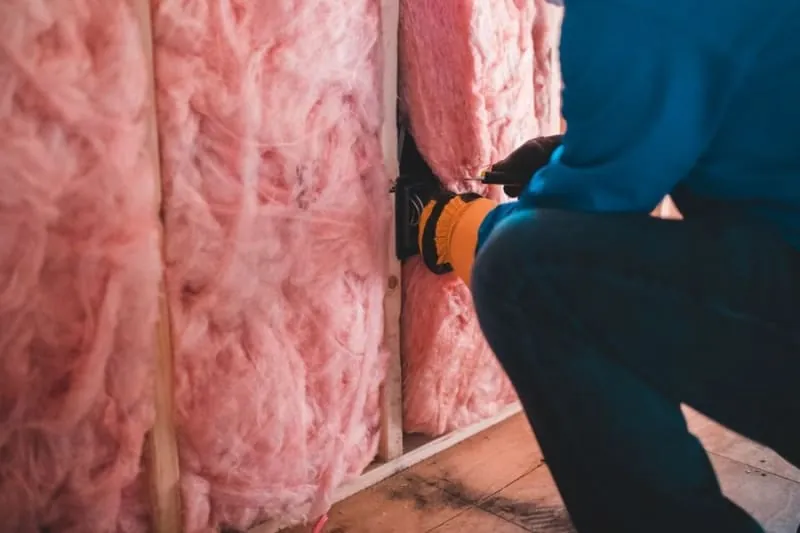
The two numbers building control works to
Both come from Approved Document L, the government guidance on conservation of fuel and power, and which one applies to you depends on whether your roof is new or existing rather than on anything about the building.
A new thermal element - the roof over an extension that did not exist before - is held to 0.15 W/m²K. An existing roof being renovated is held to 0.18. Whether your job counts as a renovation at all comes down to how much of the surface you are renewing, and our post on building regulations for flat roofs deals with that trigger in full, so this one starts from the point where you already know the standard applies.
One thing people misread: these are the numbers for the whole roof build-up, not for the insulation on its own. A U-value describes how much heat gets through every layer between your ceiling and the sky, so the deck, the plasterboard and the still air either side all count for something. Not much, but enough to change the board thickness by one size up or down, which is exactly why warm roof upgrades get calculated rather than guessed.
What 0.18 looks like in millimetres of board
Here is the arithmetic, because it is not complicated and it makes the rest of the post obvious.
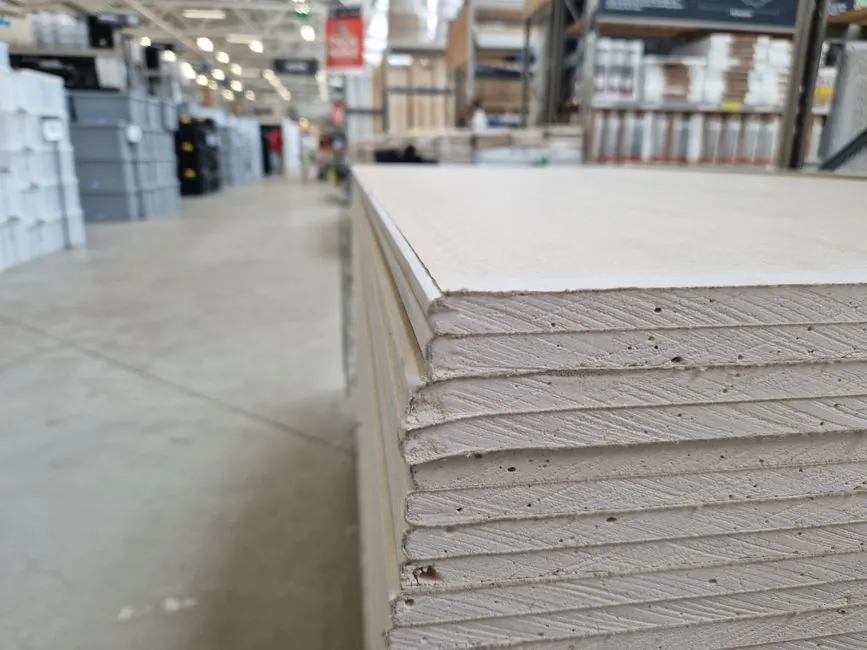
A U-value of 0.18 means a total thermal resistance of 1 divided by 0.18, which is 5.56 m²K/W. The bits that are not insulation - the internal and external surface films, an 18mm ply deck, a plasterboard ceiling - give you somewhere around 0.3 of that between them. So the insulation has to supply about 5.26. PIR board conducts heat at roughly 0.022 W/mK, and thickness is resistance multiplied by conductivity: 5.26 times 0.022 gives 0.116 metres. One hundred and sixteen millimetres.
Boards do not come in 116mm, and fixings punching through the layer knock the real performance back slightly, so the specification lands on the next size up. That is why almost every warm roof quote you see in Weston says 120mm or 130mm, and why 0.15 for a new extension roof - total resistance 6.67, insulation doing 6.37 of it - comes out at 140mm and gets specified as 150. The maths is the same every time; only the target moves.
Tapered schemes, and why the mean thickness is the one that counts
Flat roofs are not flat, and if yours was laid dead level in 1974 the re-cover is the moment to fix that. Tapered insulation is how it gets fixed without touching a joist: the boards are cut in a factory to a wedge profile, laid to a scheme drawing, and the fall is built out of the insulation instead of out of timber firrings.

The thing to understand is which thickness the U-value is calculated from. It is not the thinnest point and it is not the thickest - it is the mean across the whole area. So a scheme starting at 50mm over the outlet and rising across the roof can average out at the 120mm you needed, even though a good third of the roof is thinner than that. That flexibility is the reason tapered gets specified on roofs where height is tight at one edge.
What it also means is that the high point is higher than a flat scheme would have been, and the high point is almost always at the wall, because falls run away from the building towards the outlet. The wall is where your door is, where your abutment flashing is, and where the window above sits. Design falls of 1:40 are the usual starting point so that the finished roof still achieves 1:80 after deflection, and over a five metre run that is 125mm of rise on top of your minimum thickness. Our guide to falls, outlets and where the water goes covers the drainage side of that decision.
Where the extra depth actually lands
Add 120mm of board, a deck if the old one is going, a membrane and the trims, and a typical warm deck upgrade finishes 130 to 160mm above the old surface. Four things absorb it, and all four want a tape run over them before anybody orders materials.

Start with the upstands. Where the roof meets a wall you want around 150mm of waterproofing turned up above the finished surface. Raise the surface by 140 and that upstand becomes 10mm unless the flashing and the chase move up with it. On a rendered wall that is a straightforward morning’s work. Where the flat roof tucks under the tiles of a pitched roof above, which is most 1960s rear additions in Milton and Oldmixon, there may be nowhere for it to go at all.
Then the things sitting on the roof and around its edge. A door onto a terrace wants a similar step down for weathering, and that is the detail that forces a rethink on balcony jobs more often than anything else. Rooflight kerbs built for a 100mm build-up finish nearly flush with the new surface and have to be extended. The one nobody thinks about is the gutter. A drip trim at the eaves has to discharge into it, so lifting the roof edge by 140mm can leave water arcing clean over the back of a gutter that has behaved impeccably for thirty years. Re-hanging it is cheap. Discovering it in November is not.
When the depth will not fit at all
Sometimes it does not fit. The regulations have a sensible answer for that, and it is better than most people assume. The renovation standard has to be met where it is technically, functionally and economically feasible. That wording is deliberate. A real physical constraint is a reason rather than an excuse, provided you can show your working.
What building control expects then is that you get as close as you practically can and document why you stopped. There are three ways to buy the height back and they are usually tried in that order: change to a higher performance board so the same U-value arrives in less depth, use a tapered scheme with a thinner minimum at the constrained edge, or rework the detail that is pinching - raise a flashing, extend a kerb, fit a threshold drain. If none of that gets you there, you specify what you can achieve and agree it in advance. North Somerset Council’s building control team would far rather have that conversation at plans stage than on an inspection visit, and in our experience they are reasonable about it when the constraint is real.
The one thing you should not do is let a roofer quietly leave the insulation out and say nothing. That is the version that surfaces years later when a buyer’s solicitor asks for a completion certificate. If you are at the design stage of an extension rather than re-covering something existing, the six flat roof decisions worth settling early covers how to avoid the constraint existing in the first place.
What the grades cost, and when the expensive board earns it
Every insulation material hits the same U-value at a different thickness and a different price. Putting numbers on it, for the 0.18 target: mineral wool around 200mm, expanded polystyrene around 180mm, PIR around 120mm, phenolic around 105mm, and vacuum insulated panels somewhere near 40mm.
As a rough guide from our own quoting, PIR at the thickness a domestic roof needs sits in the low to mid twenties per square metre for the board alone. Phenolic is roughly a third more per square metre for the equivalent performance, and you are buying about 15mm of saved depth for it. A tapered scheme runs to roughly double the flat board figure once you have paid for the design work, the factory cutting and the extra average depth. Vacuum panels are in a different bracket altogether, cannot be cut on site, and only make sense at a trapped detail such as a balcony threshold where 40mm is all you have.
So the honest answer on grades is that the premium is worth paying only when depth is the binding constraint. On a detached garage in Worle with open sky above it, nothing is competing for the height and standard PIR is the right buy. On a kitchen extension with a patio door threshold 150mm above the existing roof, spending more per square metre to save 15mm is not extravagance - it is cheaper than rebuilding the threshold.
Weston’s exposure, and what thicker boards do to the fixings
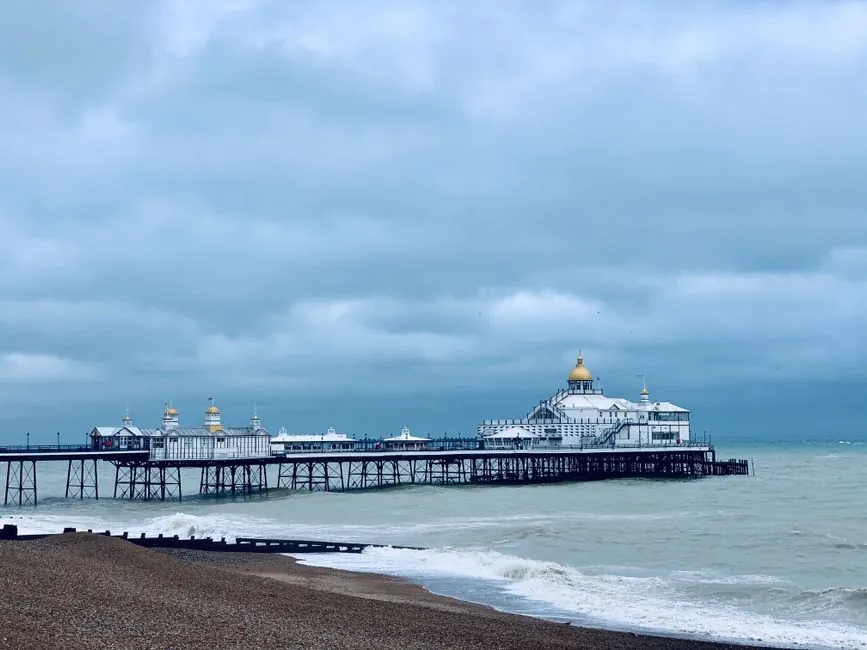
There is a local wrinkle to all this that inland towns do not have to think about as hard. Weston sits open to the Bristol Channel, and wind uplift on a roof here is calculated from higher design pressures than the same building would see at Shepton Mallet. Seafront properties along Royal Parade and Knightstone Road, and the exposed newer estates at Locking Parklands, sit at the sharp end of it.
That matters to the insulation for a reason most homeowners never hear. On a mechanically fixed roof, the fastener passes through the membrane, through the insulation and into the deck, so a thicker board means longer fasteners and a denser pattern at the perimeter and the corners where uplift peaks. On an adhered system the board itself is part of the chain holding the roof down, and its facing has to be rated for the pull. Insulation stops being purely a thermal decision and becomes a structural one.
So the depth question and the fixing question get answered together on the survey, not separately. A specification that hits 0.18 beautifully and cannot be held down in a February gale off the Channel has solved the wrong problem.
If you are comparing quotes and none of them mentions a U-value, a board thickness or a finished height, that tells you something. The National Federation of Roofing Contractors keeps a searchable list of vetted members if you want to sanity check who you are talking to. Or ask us to come and measure it, and we will give you the thickness, the finished height and a list of what has to move to accommodate it before you have spent a penny.
Frequently Asked Questions
How thick does flat roof insulation need to be?
For a re-cover of an existing roof, the target is 0.18 W/m²K, which takes roughly 120 to 130mm of PIR board. For a completely new roof, such as one over an extension, the target is 0.15 W/m²K and you are looking at 140 to 150mm. Those figures assume PIR. Swap the material and the thickness moves a long way in either direction - mineral wool needs about 200mm to do the same job, high performance phenolic board around 105mm.
How much higher will my flat roof be after it is insulated?
Take the board thickness, add the deck if a new one is going on, add the membrane and trims, and on a typical warm deck upgrade you land somewhere between 130 and 160mm above where the old surface sat. That is the number that decides whether the job is simple or complicated, because every upstand, threshold, rooflight kerb and gutter around the edge of the roof was set at the old height.
What happens if there is not enough height for the full thickness?
The regulations ask you to reach the standard where it is technically, functionally and economically feasible, so a genuine physical constraint is allowed for. The expected response is to get as close as you practically can and record why you stopped there. In practice that means moving to a thinner, better performing board, reworking the detail that is causing the pinch, or both. It is a conversation to have with building control before the boards are ordered, not after.
Is thinner, more expensive insulation worth paying for?
Only where the height is genuinely tight. On an open garage roof with nothing above it, standard PIR is the sensible buy and paying extra per square metre for 15mm of saved depth achieves nothing. Where the constraint is a door threshold or a window sill 100mm above the roof, a premium board can be the difference between the job working and the job needing the threshold rebuilt - and at that point it is cheaper than the alternative.
Free Flat Roof Survey
Somebody comes out, walks the roof and tells you what is wrong before mentioning a price. Anywhere across Weston-super-Mare and North Somerset.