
21 September 2026
Solar Panels On A Flat Roof In Weston-super-Mare: Ballast, Fixings And Your Guarantee
Ballasted frames, membrane penetrations, wind off the Bristol Channel and what a solar array does to a flat roof guarantee in Weston-super-Mare.
The first thing a solar quote for a flat roof tends to leave out is the roof. You get a kWp figure, an annual yield, a payback period and a tidy drawing of panels sitting at an angle. What you rarely get is a line about what the array weighs, what holds it down in a gale, or what happens to the waterproofing it is standing on. In Weston-super-Mare that gap matters more than it would inland. A single 450 watt panel is about 23kg before anyone has added a frame or a gram of ballast, a conventional ballasted system puts somewhere between 40 and 80kg on every square metre it covers, and the Bristol Channel sends westerlies at this coast that lift a roof’s corners at two to three times the pressure they apply across the middle of it. Most of the garage roofs, extension roofs and trading estate roofs in this town were never designed with any of that in mind.
Watch: ballast or bolts, and which one your roof guarantee can live with.
Flat roofs have nothing to bolt into
On a pitched roof the job is mechanical and familiar. The installer finds a rafter, lifts a slate or a tile, bolts a bracket down into solid timber and moves along the roof at 400 or 600mm centres. The waterproof layer is a lapped covering that sheds water by gravity, so a bracket passing through it is a nuisance rather than a crisis.
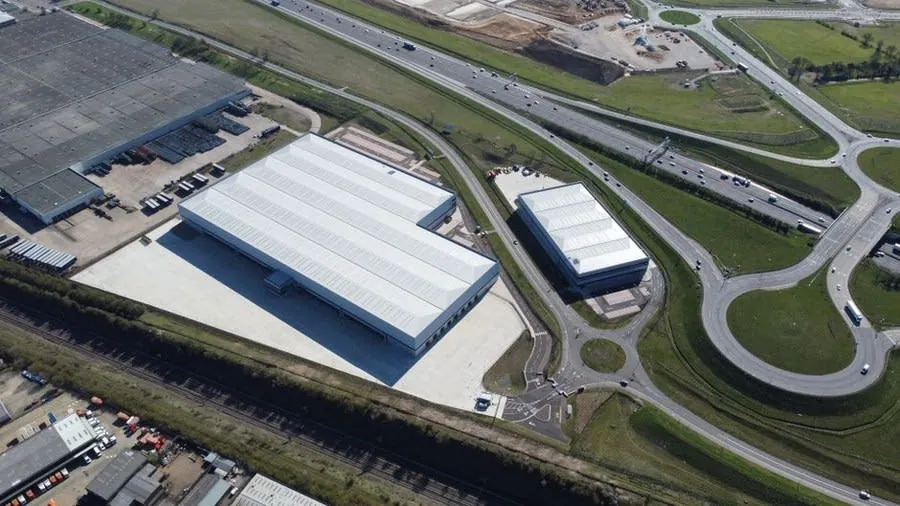
A flat roof works the other way round. There is no gravity doing the waterproofing for you, only a continuous membrane whose entire value is that it has no holes in it. Underneath sits insulation, and under that a timber, metal or concrete deck. On the EPDM rubber roofs we install around Weston the membrane is frequently one bonded sheet across the whole roof with no joints at all, which is exactly what makes drilling through it such an unattractive idea.
So there are only two honest ways to hold an array down up there. Weigh it down with ballast and never touch the covering, or fix through it and detail every penetration as carefully as you would a soil pipe. Both are legitimate. Neither is something a solar installer should be deciding on their own, because the decision belongs at least half to whoever is responsible for the roof staying watertight.
Tilt, rows and the self-shading maths
Laying panels dead flat on a flat roof is a poor idea for two reasons. They generate less, and they never rinse themselves, so dust, moss and gull mess build up on the glass and stay put. Weston has no shortage of gulls. Tilt frames fix both problems, and on UK flat roofs they are usually set somewhere between 10 and 15 degrees.
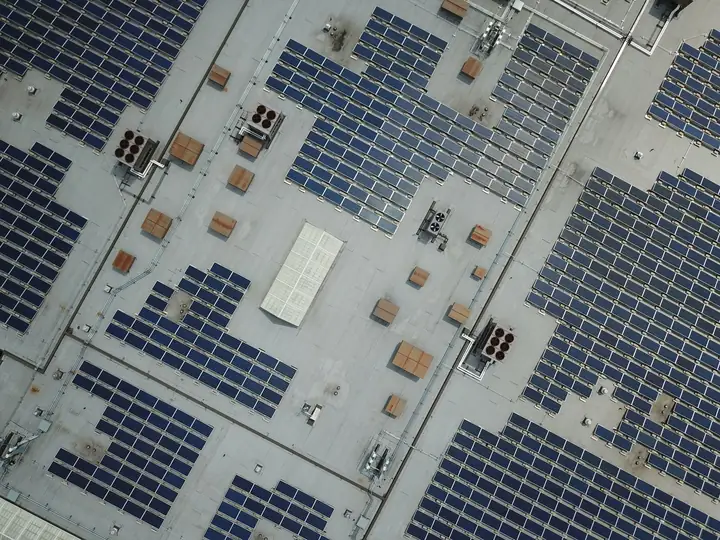
That will look wrong to anyone who has read that the optimum angle in this country is nearer 35. It is a deliberate compromise. A steeper panel catches far more wind, which means far more ballast, and it throws a longer shadow, which means the next row has to sit further back. At Weston’s latitude the midwinter sun is only about 15 degrees above the horizon at noon, so a row casts a shadow roughly three and a half times its own vertical rise. A 15 degree frame under a panel mounted in portrait rises around 285mm at the back, and behind it you need the best part of a metre of empty roof before the next row starts. Do that across a whole roof and a surprising amount of it ends up as walkway.
Which is why east-west arrays have taken over on commercial buildings. Panels are set back to back in shallow A-frames at around 10 degrees, one facing sunrise and one facing sunset, with almost no gap between rows. Output per kWp drops by roughly 10 to 15 per cent against a perfect south-facing pitch, but you fit far more capacity onto the same roof and the generation curve flattens out across the working day rather than spiking at lunchtime. For a unit on Winterstoke Road drawing power from eight in the morning, that shape of curve is worth more than the headline figure.
Ballast is weight, and the deck has a budget
A non-penetrative system does exactly what the name says. The frames sit in trays or on mats, and concrete blocks or paving slabs are loaded into them until the array is heavy enough to stay put. Nothing goes through the membrane. Typical loadings run from 40 to 80kg per square metre, though the better aerodynamic designs use wind deflectors to reduce the uplift they have to resist and can come down to 15 to 30kg. To picture it, a 450 x 450 x 50mm concrete paving slab weighs about 22kg, and a ballasted array is a roof covered in those.
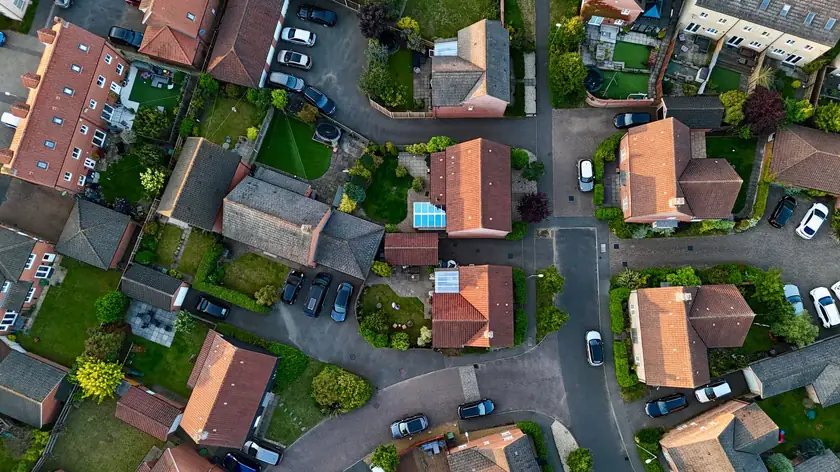
Now the awkward part. A flat roof where the only foot traffic is occasional maintenance is normally designed to carry an imposed load of around 0.6 kN per square metre, which is roughly 60kg. That is the whole budget, and snow, rainwater and a roofer’s boots are already drawing on it.
So drop a 60kg per square metre array onto a garage built in the seventies with 47 x 150mm joists at 400mm centres spanning three metres and you have not added a bit of weight. You have roughly doubled what the structure was ever asked to hold. What settles it is a calculation by somebody qualified to do one, with the structural requirements in Approved Document A as the reference point, rather than a glance and a comment that it looks sturdy enough.
Weston’s split is fairly clean. The concrete and profiled metal decks on the units at Oldmixon and around the business parks usually swallow a ballasted array without complaint. The timber-decked garage and extension roofs behind the streets in Worle, Milton and Uphill very often cannot, and that is where the conversation should start rather than finish.
Going through the membrane, and doing it properly
Sometimes fixing through is the right call. A lightweight deck that cannot take ballast, an exposed site where the ballast figure would be absurd, or a tall building where wind loads rule the design all point towards mechanical fixing. There is nothing wrong with a penetration. There is a great deal wrong with a bad one.
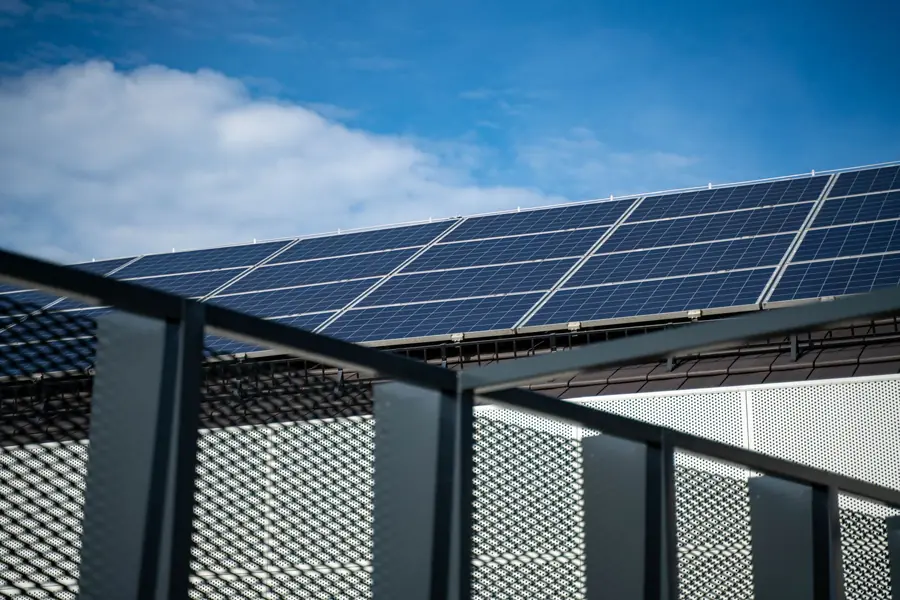
A proper detail fixes into the structure underneath, not just into the deck board. It uses a purpose-made pedestal or sleeve, not a threaded rod poked through and buttered with sealant. The membrane is dressed up the upstand and terminated above the water line, which in practice means a minimum 150mm height, and it is formed in the same material as the rest of the roof so the bond or weld is a permanent one. On EPDM that means a bonded rubber collar. On GRP it means the laminate carried up and over. On felt it means the cap sheet turned up and a proper collar dressed in. And it means the roofer doing that work, not an electrician borrowing a heat gun.
While the crew is up there, think about where they will walk. Installation traffic, cable runs and panel deliveries do more damage to membranes than the fixings do, particularly on a warm day when the covering is soft. Walkway matting laid before the first panel arrives is cheap, and the National Federation of Roofing Contractors publishes guidance on rooftop access and protection worth putting in front of both trades before anyone starts.
A gust off the Bristol Channel does not read the brochure
Tilt a panel and you have built a small wing. Wind flowing across a flat roof separates at the upwind edge and forms vortices at the corners, and the suction there is routinely two to three times what the middle of the roof experiences. This is why a ballast layout is never uniform. There should be visibly more weight around the perimeter and at the corners than there is in the field, and the calculation behind it should reference the building’s own height, exposure and terrain category rather than a national average. Weston is about as exposed as the West Country gets, sitting side-on to a long westerly fetch up the Channel with nothing in the way.

Salt does its own quiet work on the ironmongery. Within a mile or two of the seafront, anything less than A4 or 316 grade stainless steel has a short and disappointing life, and galvanised fixings are not worth the saving. Watch the metal pairings too, because aluminium rails bolted up with the wrong grade of stainless corrode at the contact point in a way nobody notices until a clamp lets go in February. All of which points the same direction: keep the array back from the edge. That is where the uplift is worst, it is where the perimeter trim needs to stay reachable, and on a house it happens to be the planning rule as well, since permitted development on a flat roof asks for a minimum of one metre in from the external edge.
The array will outlive the roof under it
Panels come with performance warranties that run twenty-five or thirty years. Flat roof coverings do not all keep up. Well laid EPDM will do twenty-five to thirty, quality GRP twenty to twenty-five, and a reinforced bitumen felt system fifteen to twenty if it was specified properly and rather less if it was not. So the arithmetic is simple. If the covering under the proposed array has six or seven years in it, you are not buying solar panels, you are buying solar panels plus a re-roofing job you have made considerably more expensive.
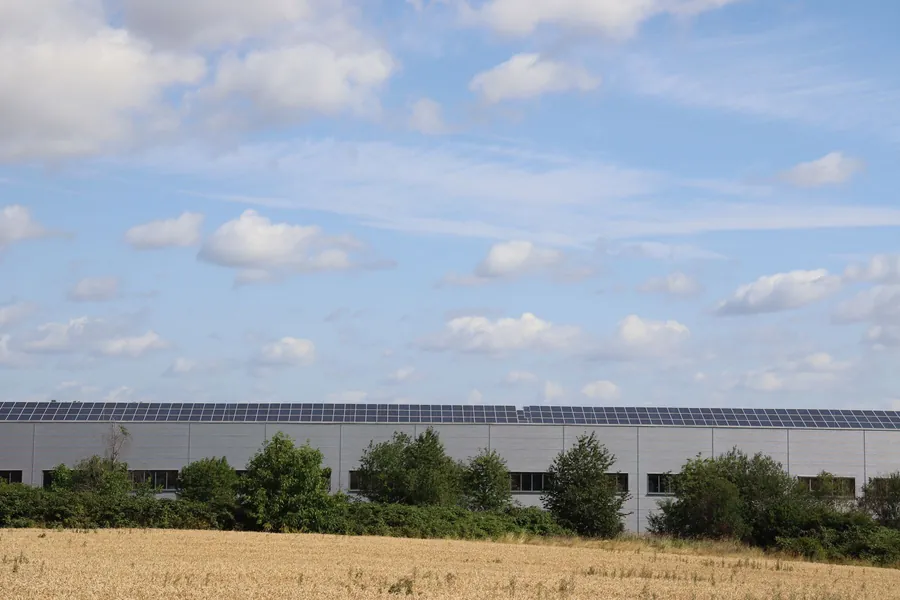
Taking an array off is not a morning’s work. On a domestic system you are looking at scaffold or an access tower, an electrical isolation, de-mounting and storing the panels and frames, reinstating the ballast afterwards, and a re-test and recertification at the end. A realistic figure is £1,000 to £2,500 before the roofer has laid a single square metre of new membrane, and none of that spend leaves you better off than you were the day before. Our guide to deciding between repairing and replacing a flat roof walks through how to judge what is actually left in a covering.
Do it the other way round and the same money works harder. Re-roof first, and while the covering is off, get the insulation sorted at the same time, because the build-up under the membrane is the one thing you will never get at again once forty panels are sitting on top of it. If you are unsure what you have got up there, what sits under a flat roof is the place to start.
Two guarantees, one roof, and a leak nobody owns
Here is the scenario that costs people real money. The roof was done three years ago and came with a workmanship guarantee. A solar firm arrives, fixes brackets through the membrane and leaves a smart array behind. Eighteen months later a stain appears on the ceiling below. The roofer looks at the penetrations and says they did not make them. The solar installer says their brackets are fine and the leak is a roofing problem. Both of them are being reasonable. You are the one standing under the drip.

Almost every flat roof workmanship guarantee excludes damage caused by others working on the covering, which means the moment a third party goes through it the original promise stops applying to the part they touched. Certification does not close the gap either. An MCS certified installer is assessed on the solar installation and on the products used to mount it, and that is genuinely worth having, but it makes nobody responsible for the condition of a membrane that was already there.
The way out is boring and it works. Get the roofer to do the penetrations, or to inspect and sign off the ones the solar firm has made, and get whoever that is to say in writing that the detail is covered by their guarantee. One trade, one promise, one number to ring. Ballasted systems side-step the whole argument, which is another quiet point in their favour on a roof that can carry the weight.
What to put in writing before anybody drills
Seven things, and they fit on one side of paper. Whether the system is ballasted or mechanically fixed. The total added dead load in kilograms per square metre, including the ballast. Who has checked the structure can carry it and what they signed. Who forms and warrants every penetration. What walkway protection goes down before the panels arrive. What the removal and refit arrangement is if the roof needs work during the array’s life. And a photo set of the finished roof, taken jointly, before the array covers it up forever.

Worth confirming the planning position at the same time. Solar on the flat roof of a house is normally permitted development provided the equipment sits no more than a metre above the highest part of the roof, chimneys excepted, and no closer than a metre to the external edge. The Planning Portal’s guidance on solar panels sets out the current limits. Listed buildings, flats and conservation areas all sit outside that, and commercial buildings run to a different set of thresholds again, so a short call to North Somerset Council before anything is ordered is time well spent.
None of this is an argument against solar on a flat roof. On a decent deck with a sound covering it is a better place for panels than most pitched roofs in this town, because you can orient them freely and nothing shades them. It is an argument for treating the roof as part of the job rather than as the surface the job happens to land on.
If you are weighing up an array and want somebody to tell you honestly what the roof underneath it can take, get in touch and we will come and look at it - including saying so if the answer is to do the roof first.
Frequently Asked Questions
Can you put solar panels on a flat roof, or does it need a pitched roof?
You can, and on a large flat roof it is often the better option because nothing shades anything and you can point the panels wherever you like. The difference is in how they are held down. A pitched roof gives the installer rafters to bolt a bracket to. A flat roof gives them a waterproof layer whose only job is to stay unbroken, so the array either sits on ballast that weighs it down or is fixed through the covering with a detail that has to be made watertight properly.
How much weight does a ballasted solar array add to a flat roof?
A 400 to 450 watt panel is roughly 22 to 24kg on its own, which works out around 11 to 12kg per square metre of panel. Add the tilt frame and the ballast and a conventional system commonly lands somewhere between 40 and 80kg per square metre. Low-tilt aerodynamic designs with wind deflectors can come down to 15 to 30kg. For comparison, the imposed load a flat roof is normally designed for where the only access is maintenance is about 60kg per square metre, so the array is not a rounding error and a structural check is not optional.
Do solar panels void a flat roof guarantee?
They can, and the wording is where it lives. Most flat roof workmanship guarantees exclude damage caused by anybody else working on the covering, so the moment a third party fixes through your EPDM, GRP or felt, the part of the roof they touched is usually outside the original promise. Ballasted systems that never break the membrane are far less contentious, though heavy traffic during installation still causes damage. Ask your roofer what their guarantee says about solar before the panels are ordered, not afterwards.
Do I need planning permission for solar panels on a flat roof in Weston-super-Mare?
On most houses it is permitted development. The rules for flat roofs allow the equipment to sit up to one metre above the highest part of the roof, excluding the chimney, and it has to be at least one metre from the external edge. Listed buildings, flats and conservation areas are the exceptions and need checking with North Somerset Council first. Commercial buildings run under different limits again, so a quick call to planning before the order is placed is cheaper than a retrospective application.
Should I replace my flat roof before having solar installed?
If the covering has less than about ten years left in it, yes. Panels are warranted for performance over twenty-five to thirty years and a felt roof rarely gets past twenty. Taking an array off, storing it, re-roofing and refitting it typically costs somewhere between £1,000 and £2,500 on a domestic system once scaffold and electrical re-testing are counted, and none of that money buys you anything you did not already have. Doing the roof first and the panels second costs less than doing it in the order the solar quote arrived.
Free Flat Roof Survey
Somebody comes out, walks the roof and tells you what is wrong before mentioning a price. Anywhere across Weston-super-Mare and North Somerset.